
Address
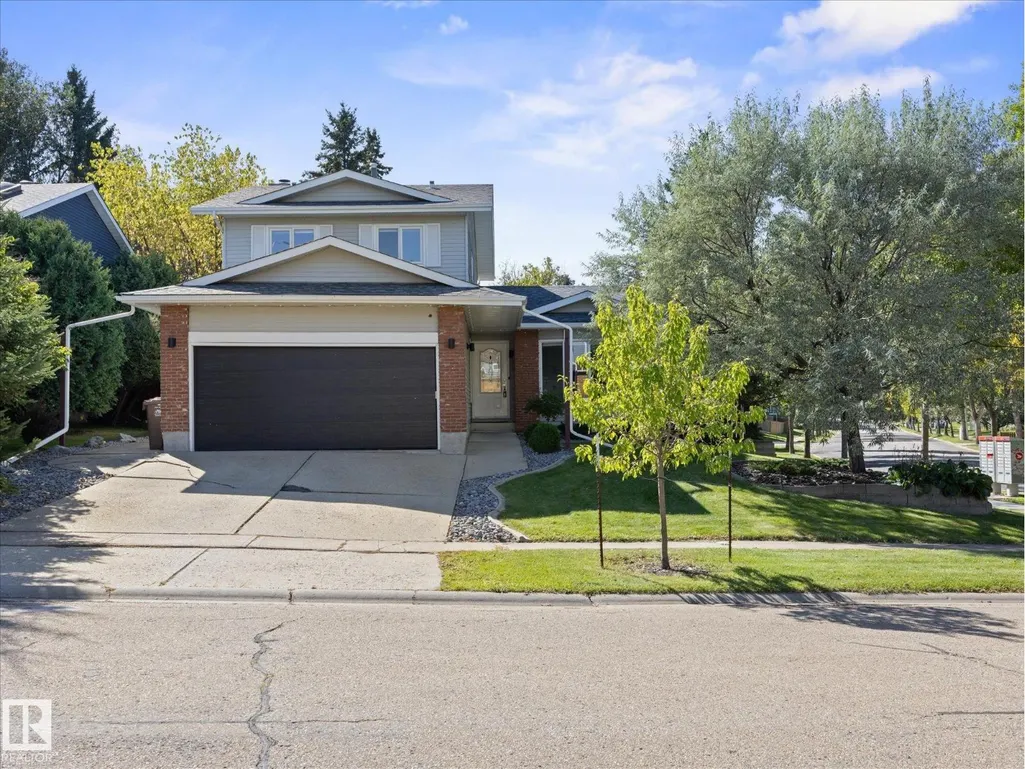
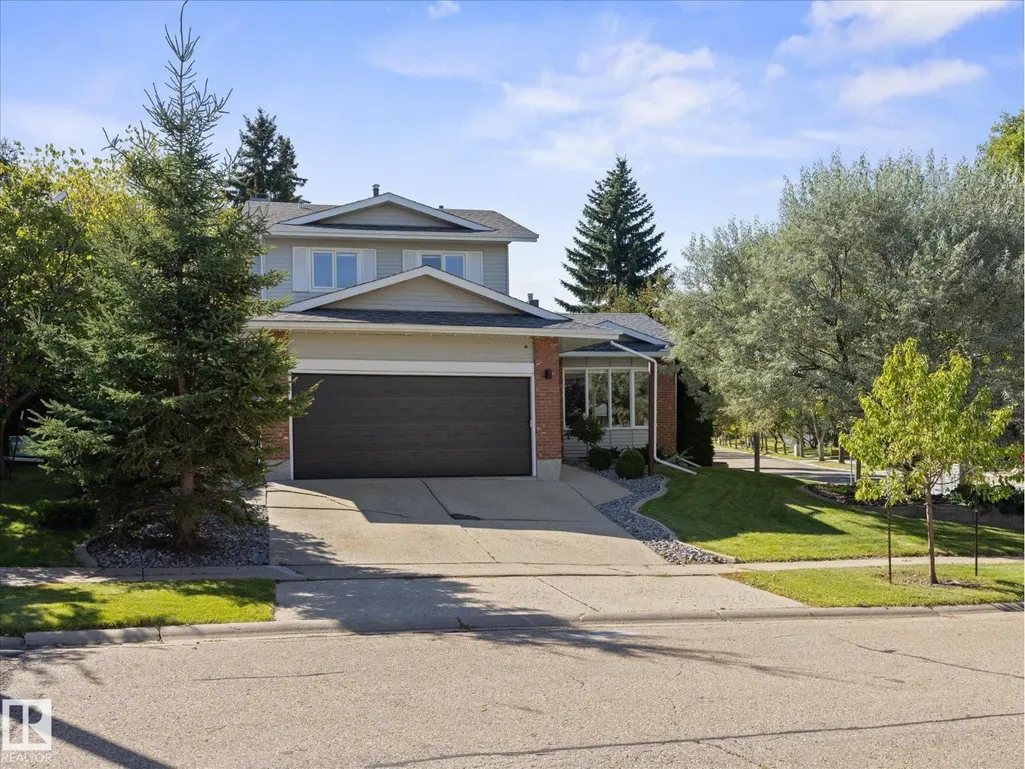
15 Willoughby Dr, St. Albert, AB
Price
$ 639,900
Property Attributes
- ID#E4509079
- TypeSingle Family
- Listing Status Active
- MunicipalitySt. Albert
- CitySt. Albert
- AreaSt. Albert
- NeighbourhoodWoodlands
- Postal CodeT8N 4E5
- Style
- Year Built1983
- Price$ 639,900
- Bedrooms4
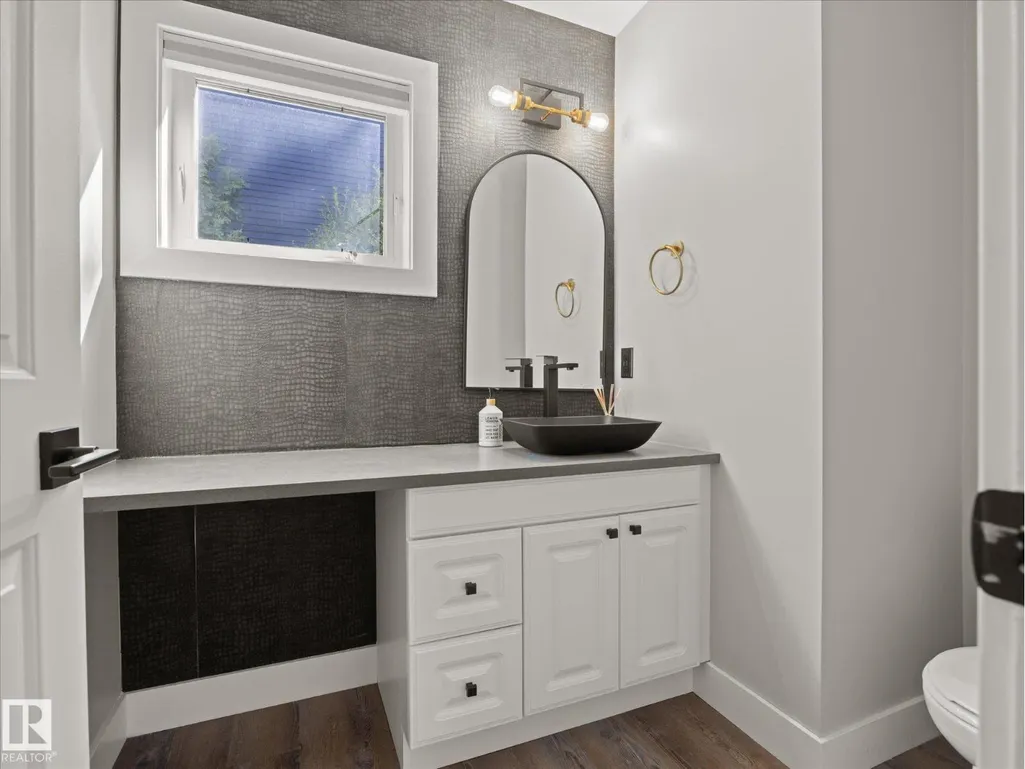
- Bathrooms3
- Half Bathrooms1
- Sqr Footage1655
Data Source:
Canadian Real Estate Association (CREA)
Property Description
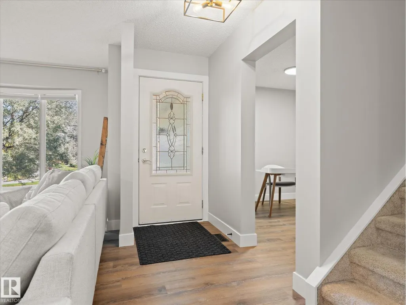
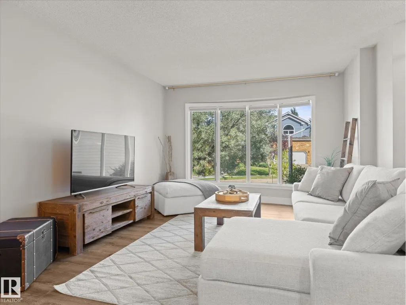
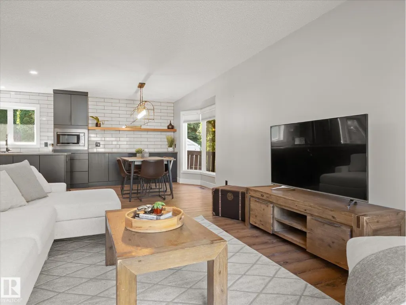
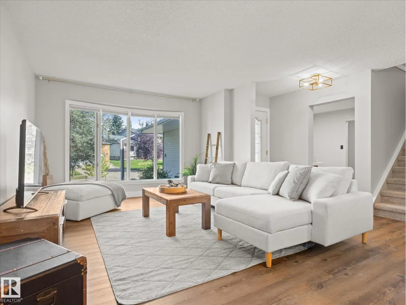
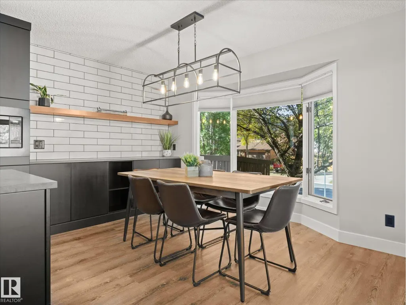
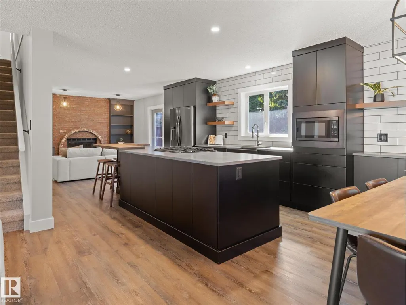
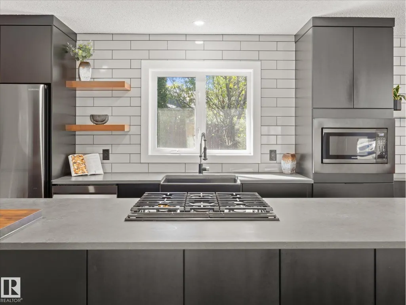
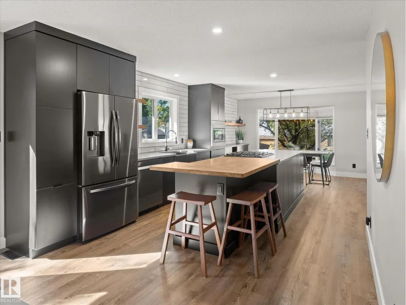
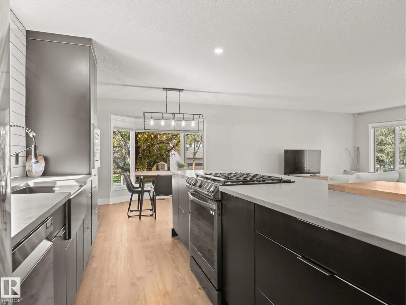
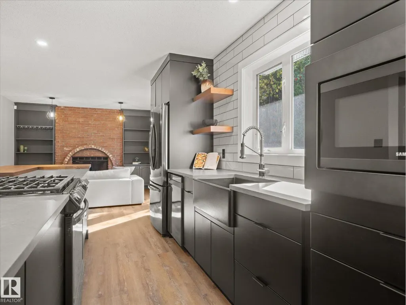
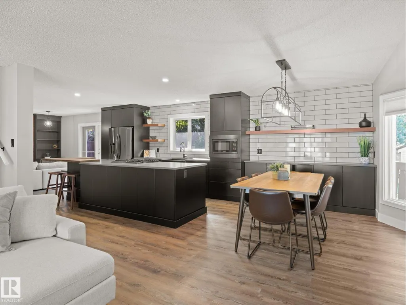
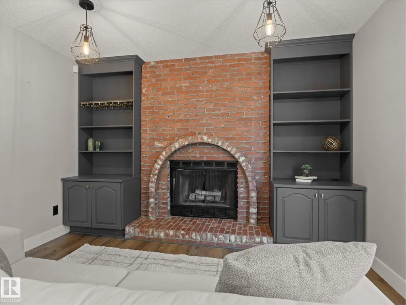
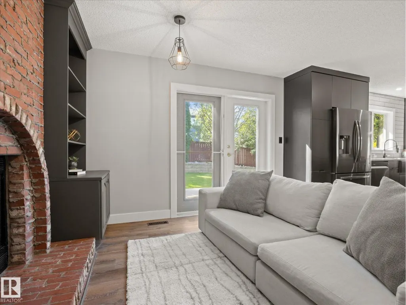
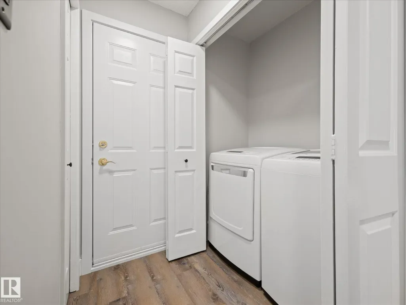
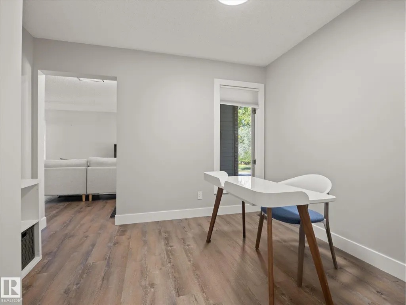
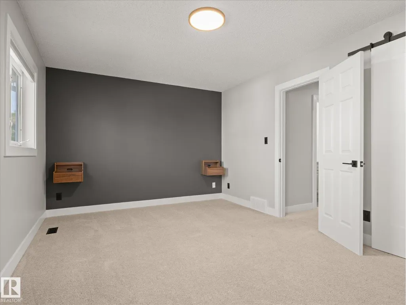
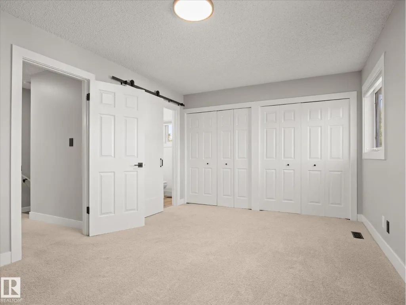
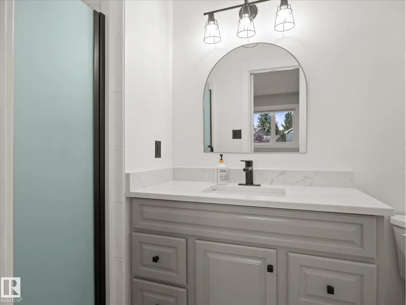
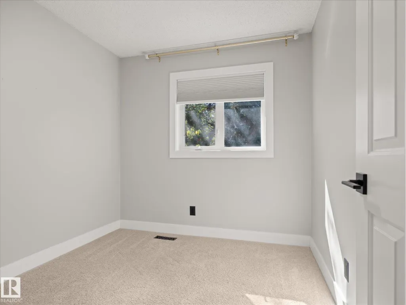
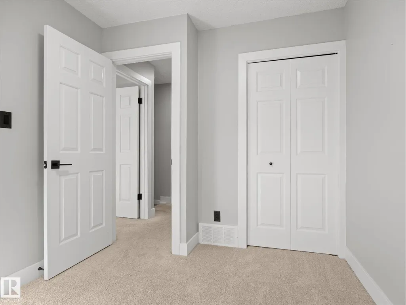
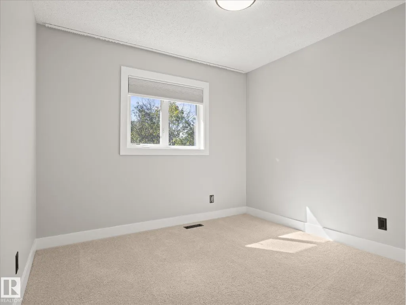
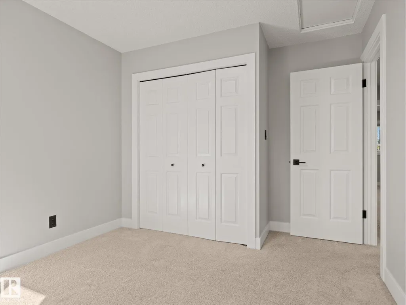
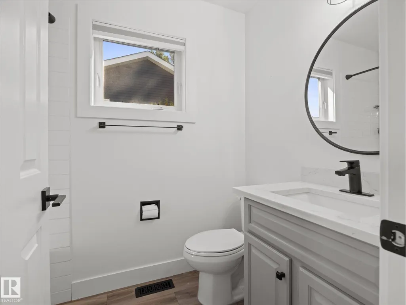
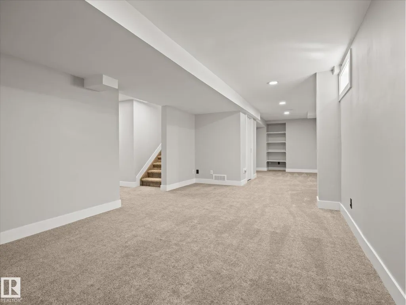
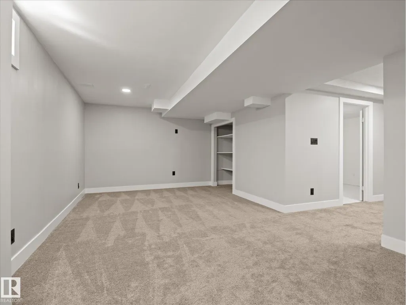
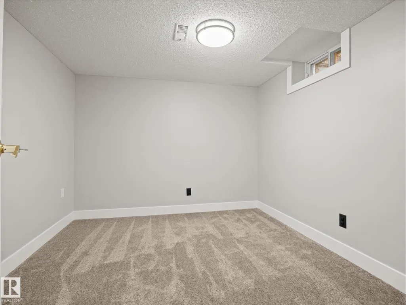
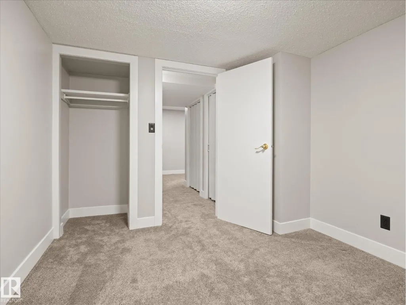
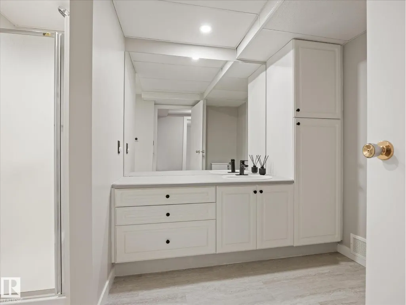
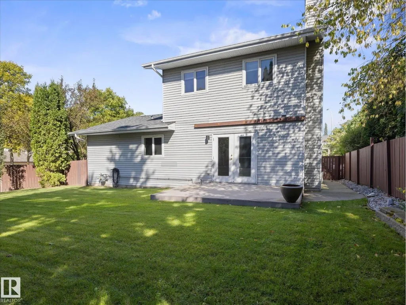
Welcome to this beautifully RENOVATED 4 bed, 3.5 bath home in the very sought after community of Woodlands! Walk in to the open floorplan with ALL NEW PAINT, FLOORS, FURNACE, and BRAND NEW KITCHEN. The spacious living room with bay windows brings in plenty of natural light. Heading into the kitchen, you'll find brand new S/S appliances, quartz countertops, farmhouse sink, gas range and so much more in your completely redone custom kitchen. Main floor laundry, full office space and a wood burning fireplace complete this level! Upstairs you'll find brand new carpets and 3 bedrooms and two full bathrooms. The primary bedroom having a California closet and fully redone ensuite. Downstairs, you'll find brand new carpets, another bedroom and another full bathroom. With all new plugs, outlets, fixtures, GARAGE DOOR, ROOF, this home is ready for it's new family. The amazing location around all amenities including schools and parks makes this the ideal forever home! (id:7434)
General Features
| Features | Cul-de-sac, See remarks |
|---|---|
| Property Type | Single Family |
| Neighbourhood | Woodlands (St. Albert) |
| Amenities | Playground, Public Transit, Schools, Shopping |
| Building Appliances | Dishwasher, Dryer, Garage door opener, Microwave, Refrigerator, Stove, Washer, Window Coverings |
| Building Type | House |
| Ownership Type | Freehold |
| Building.StoriesTotal | 2 |
Interior Features
| Building Fireplace Present | True |
|---|---|
| Building Fireplace Type | Unknown |
| Building Heating Type | Forced air |
| Basement Development | Finished |
| Basement Type | Full (Finished) |
| Construction Style Attachment | Detached |
| Fireplace Fuel | Wood |
| Living Area Range | 1655 |
| Bedrooms | 4 |
Exterior Features
| Land Amenities | Playground, Public Transit, Schools, Shopping |
|---|
Room Details
| Room | Dimensions | Level | Flooring | Details |
|---|---|---|---|---|
| Bedroom 2 | 3.01 m x 2.53 m | Upper Level | 2.53 m | |
| Bedroom 3 | 3 m x 2.98 m | Upper Level | 2.98 m | |
| Bedroom 4 | 3.23 m x 2.92 m | Basement | 2.92 m | |
| Den | 3.3 m x 2.82 m | Main level | 2.82 m | |
| Dining room | 3.18 m x 3.06 m | Main level | 3.06 m | |
| Family room | 3.63 m x 3.62 m | Main level | 3.62 m | |
| Kitchen | 4.49 m x 3.61 m | Main level | 3.61 m | |
| Laundry room | 1.64 m x 0.8 m | Main level | 0.8 m | |
| Living room | 5.52 m x 3.66 m | Main level | 3.66 m | |
| Primary Bedroom | 4.92 m x 3.36 m | Upper Level | 3.36 m | |
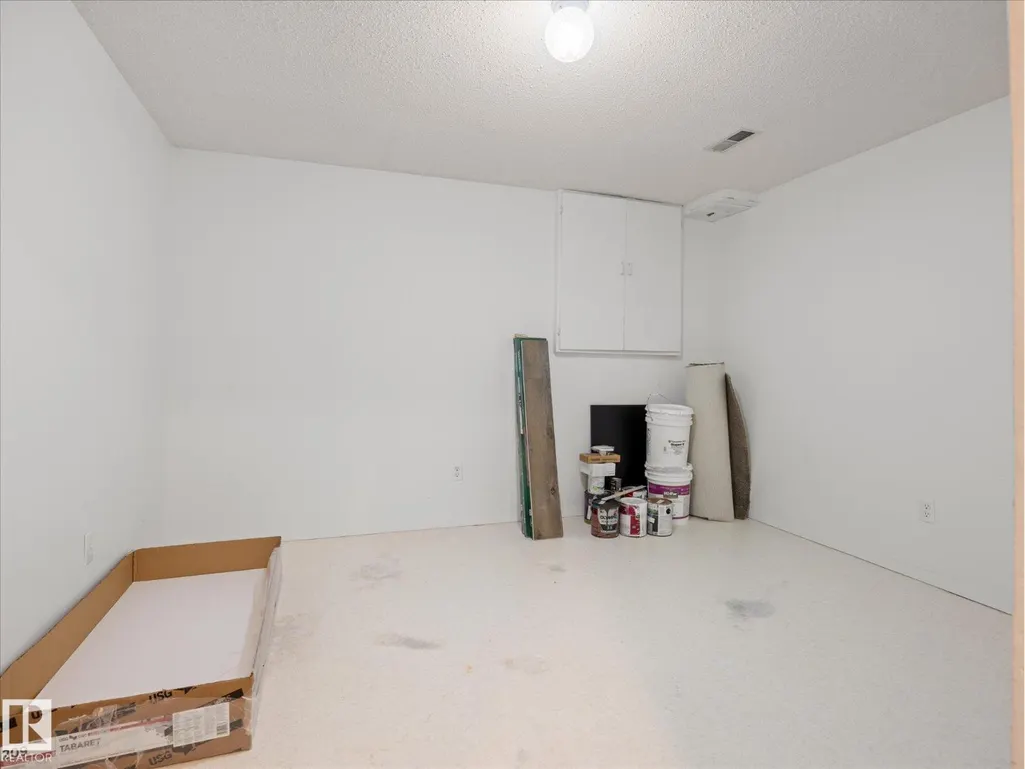
| Recreation room | 10.27 m x 3.4 m | Basement | 3.4 m |
Amenities
- Views
- New Construction
- Adult 55+
- Lease To Own
- No Strata Fees
- Furnished
- Primary On Main
- Air Conditioning
- Seller Finance
- Green
- Fixer Upper
- Horse
- Golf
- Fireplace
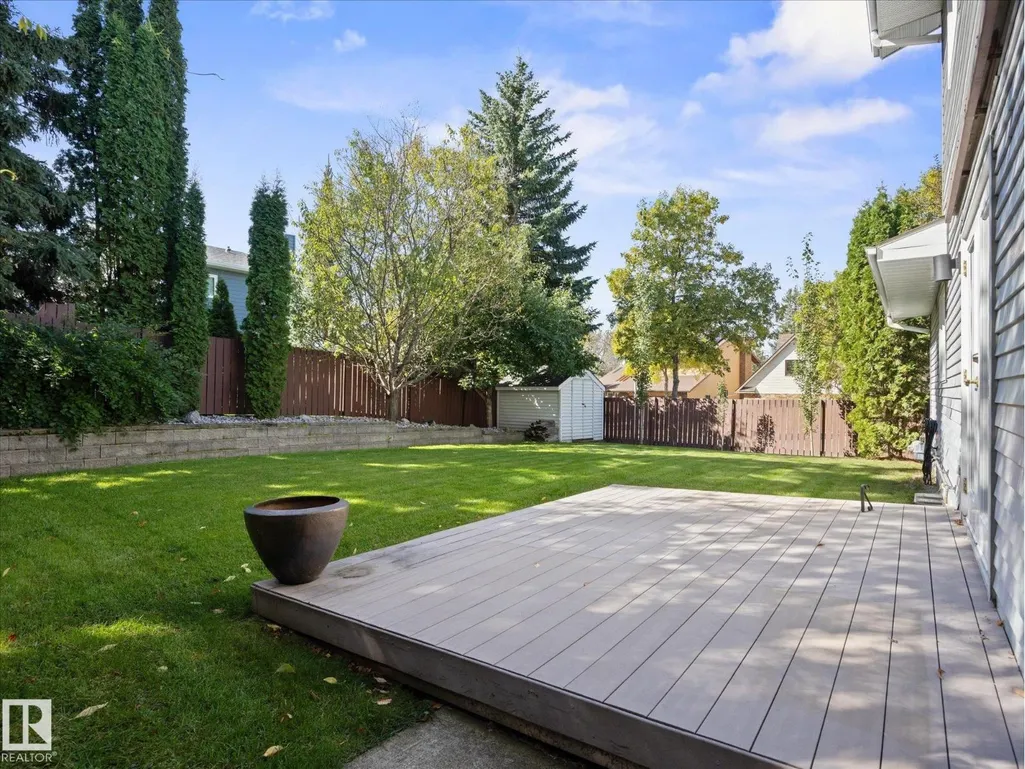
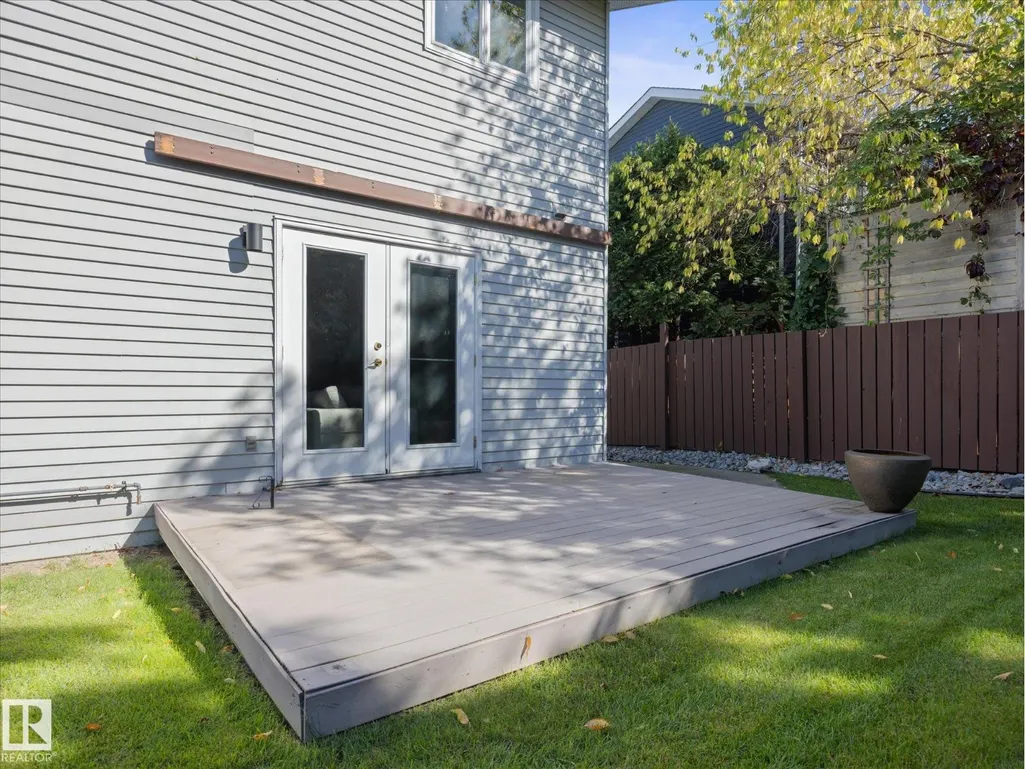
- Deck
- Garage
- Basement
- Pool

Property vs Single Family Average in T8N 4E5
Price
Year Built
In The Neighbourhood
Just Listed
Calgary
$ 400,000
- Type
- Single Family
- Size
- 872 SqFt
- Rooms
- 2 Beds + 2 Baths
RE/MAX House of Real Estate
Just Listed
Pickering (Woodlands)
$ 1,098,000
- Type
- Single Family
- Rooms
- 5 Beds + 3 Baths
HOMELIFE/MIRACLE REALTY LTD
Reduced
St. Albert
$ 534,500
- Type
- Single Family
- Size
- 1,852 SqFt
- Rooms
- 4 Beds + 2.5 Baths
Sterling Real Estate
Reduced
Pickering (Woodlands)
$ 1,599,000
- Type
- Single Family
- Rooms
- 6 Beds + 4.5 Baths
RIGHT AT HOME REALTY

 Data is supplied by Pillar 9™ MLS® System. Pillar 9™ is the owner of the copyright in its MLS® System. Data is deemed reliable but is not guaranteed accurate by Pillar 9™. The trademarks MLS®, Multiple Listing Service® and the associated logos are owned by The Canadian Real Estate Association (CREA) and identify the quality of services provided by real estate professionals who are members of CREA. Used under license.

 Information should be deemed reliable but not guaranteed, all representations are approximate, and individual verification is recommended. Copyright ©2026 All rights reserved.
The trademarks REALTOR®, REALTORS® and the REALTOR® logo are controlled by The Canadian Real Estate Association (CREA) and identify real estate professionals who are members of CREA. The trademarks MLS®, Multiple Listing Service® and the associated logos are owned by CREA and identify the quality of
Information should be deemed reliable but not guaranteed, all representations are approximate, and individual verification is recommended. Copyright ©2026 All rights reserved.
The trademarks REALTOR®, REALTORS® and the REALTOR® logo are controlled by The Canadian Real Estate Association (CREA) and identify real estate professionals who are members of CREA. The trademarks MLS®, Multiple Listing Service® and the associated logos are owned by CREA and identify the quality of
 Data is supplied by Pillar 9™ MLS® System. Pillar 9™ is the owner of the copyright in its MLS® System. Data is deemed reliable but is not guaranteed accurate by Pillar 9™. The trademarks MLS®, Multiple Listing Service® and the associated logos are owned by The Canadian Real Estate Association (CREA) and identify the quality of services provided by real estate professionals who are members of CREA. Used under license.