
Address
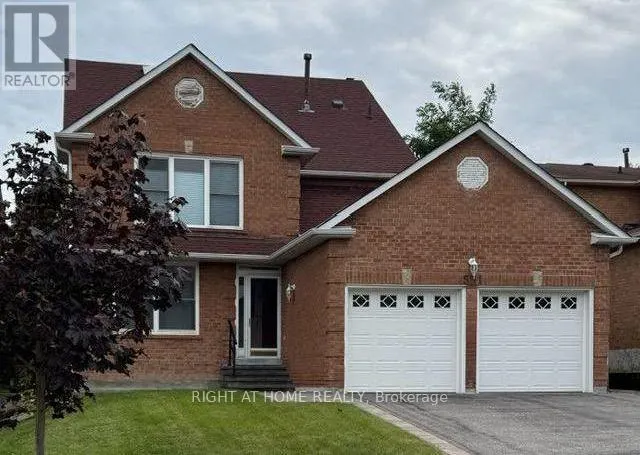
531 Steeple Hill, Pickering (Woodlands), ON
Price
$ 1,099,000
Property Attributes
- ID#E13770366
- TypeSingle Family
- Listing Status Active
- MunicipalityPickering (Woodlands)
- CityPickering (Woodlands)
- AreaWoodlands
- NeighbourhoodWoodlands
- Postal CodeL1V 5Z6
- Style
- Price$ 1,099,000
- Bedrooms5
- Bathrooms3
- Half Bathrooms1
Data Source:
Canadian Real Estate Association (CREA)
Property Description
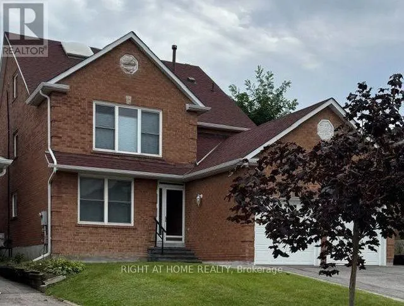
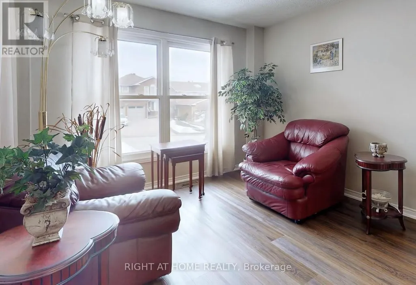
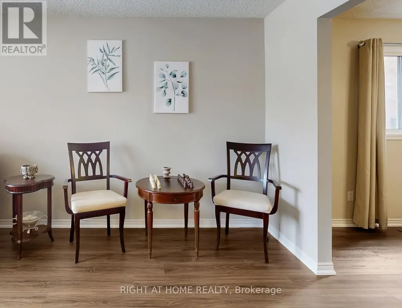
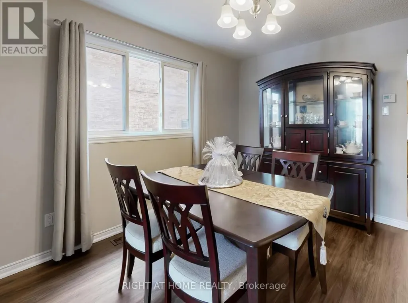
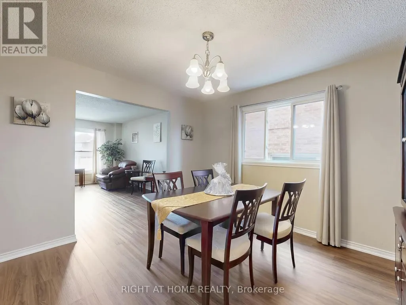
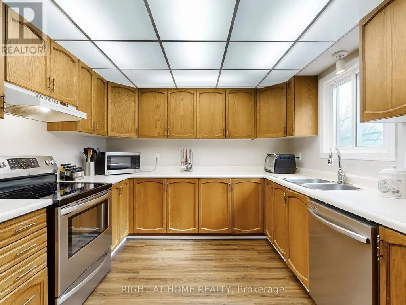
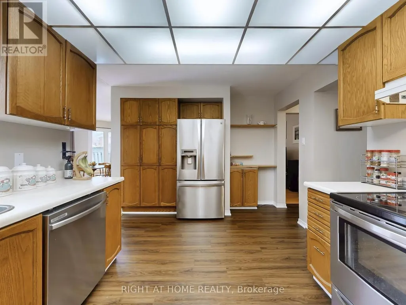
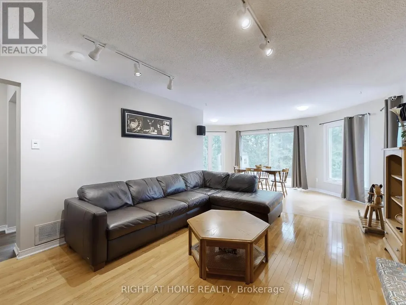
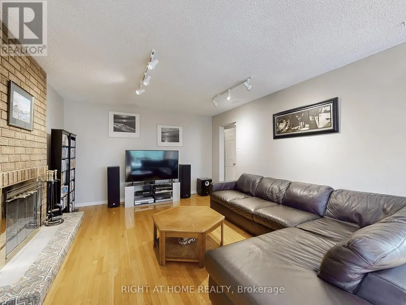
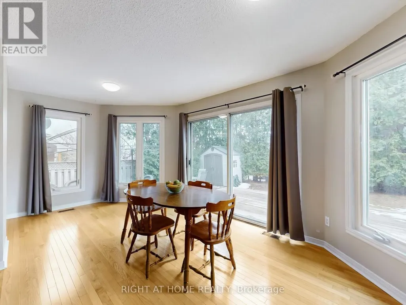
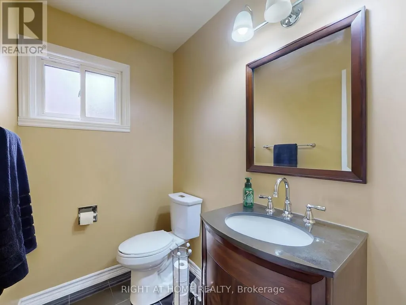
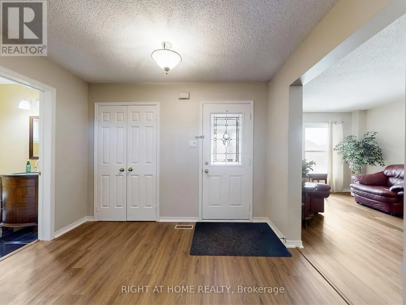
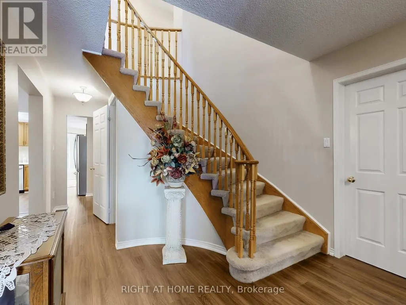
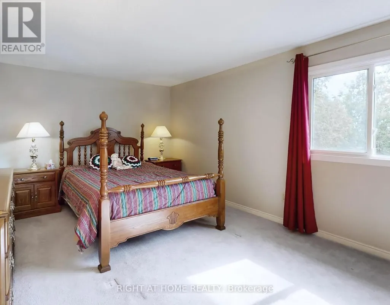
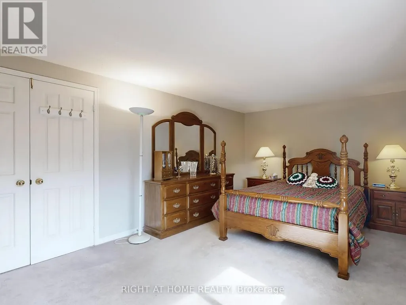
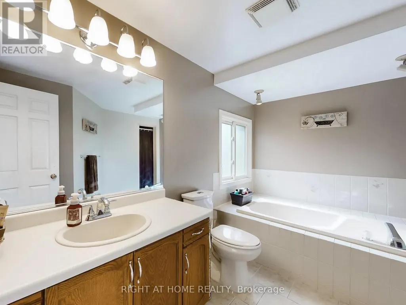
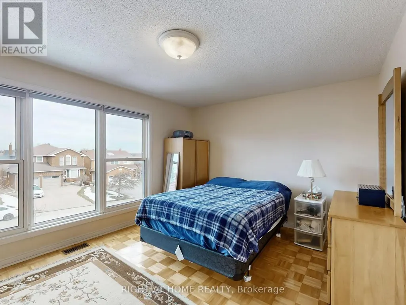
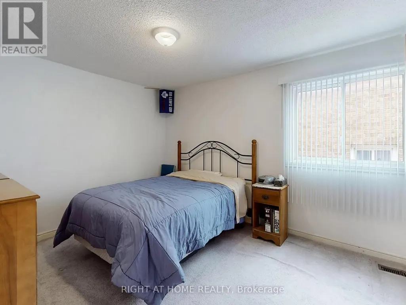
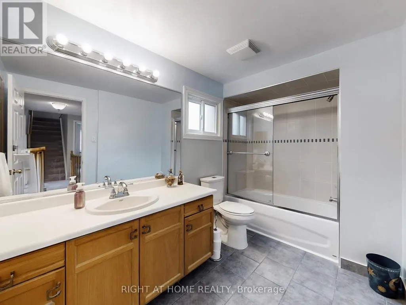
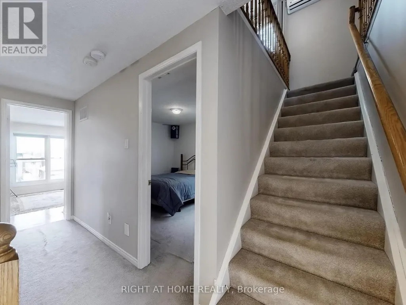
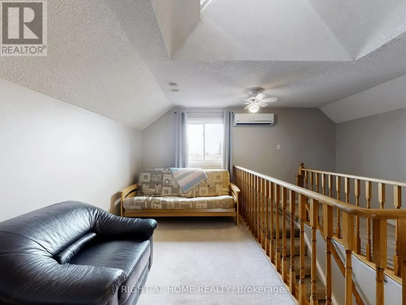
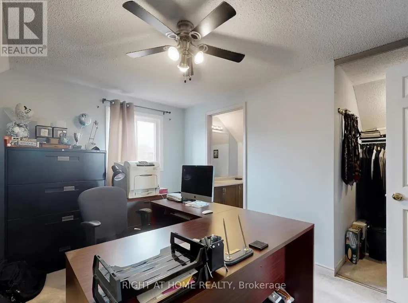
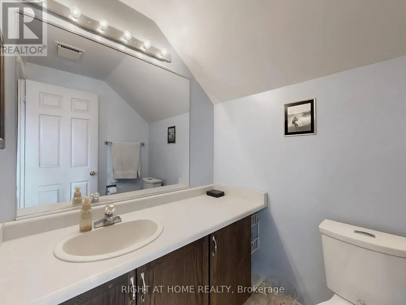
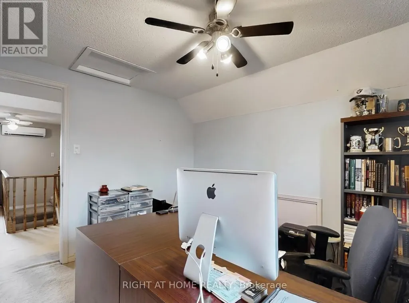
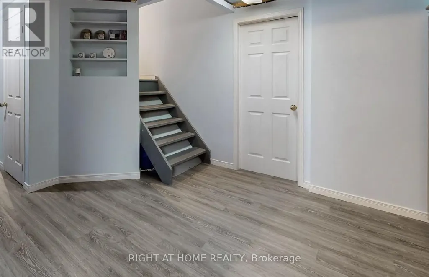
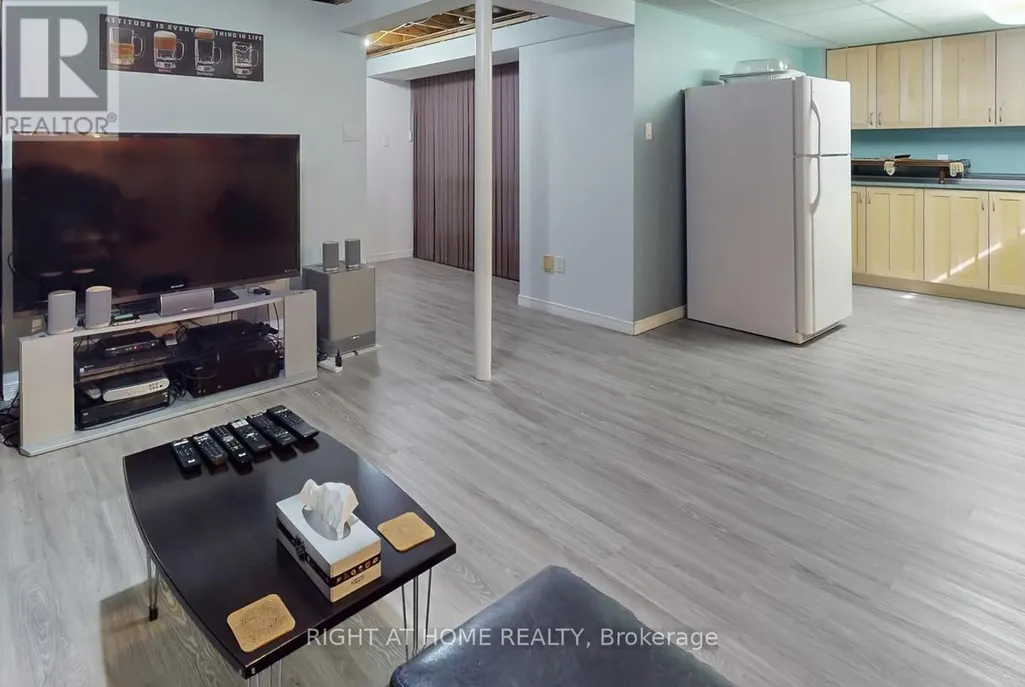
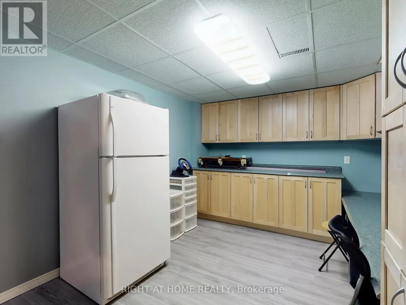
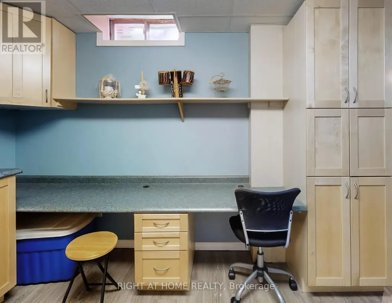
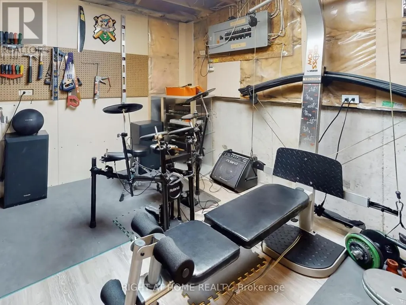
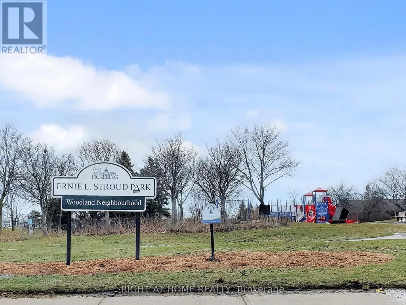
Welcome to this exceptional 3-storey family home in the highly sought-after Woodland community of Pickering-where space, flexibility, and lifestyle come together beautifully. Offering 2,918 sq ft, this rare true 5-bedroom, 4-bathroom home features a versatile third-floor loft-perfect as a private nanny or in-law suite, home office, or retreat for adult children. Thoughtfully updated with professionally painted interiors in modern, neutral tones (2023 & 2026), the home feels fresh, bright, and move-in ready. The spacious kitchen features stainless steel appliances, including New Dishwasher (March 2026), loads of cabinet space, LED lighting and flows to a sun-filled, south-facing solarium-where your family can eat and large enough for year-round entertaining. The mostly finished basement is perfect for in-laws, children, entertainment and storage. Families will love the unbeatable location-just steps to parks, schools, transit, and shopping-making everyday living effortless. A rare opportunity to own a home that truly grows with you in one of Pickering's most family-friendly neighbourhoods. One seller is a RREA. (id:7434)
General Features
| Features | In-Law Suite |
|---|---|
| Property Type | Single Family |
| CommunityName | Woodlands |
| Building Amenities | Fireplace(s) |
| Building Appliances | Central Vacuum, Garage door opener remote(s), Water Heater - Tankless, Dishwasher, Dryer, Stove, Washer, Refrigerator |
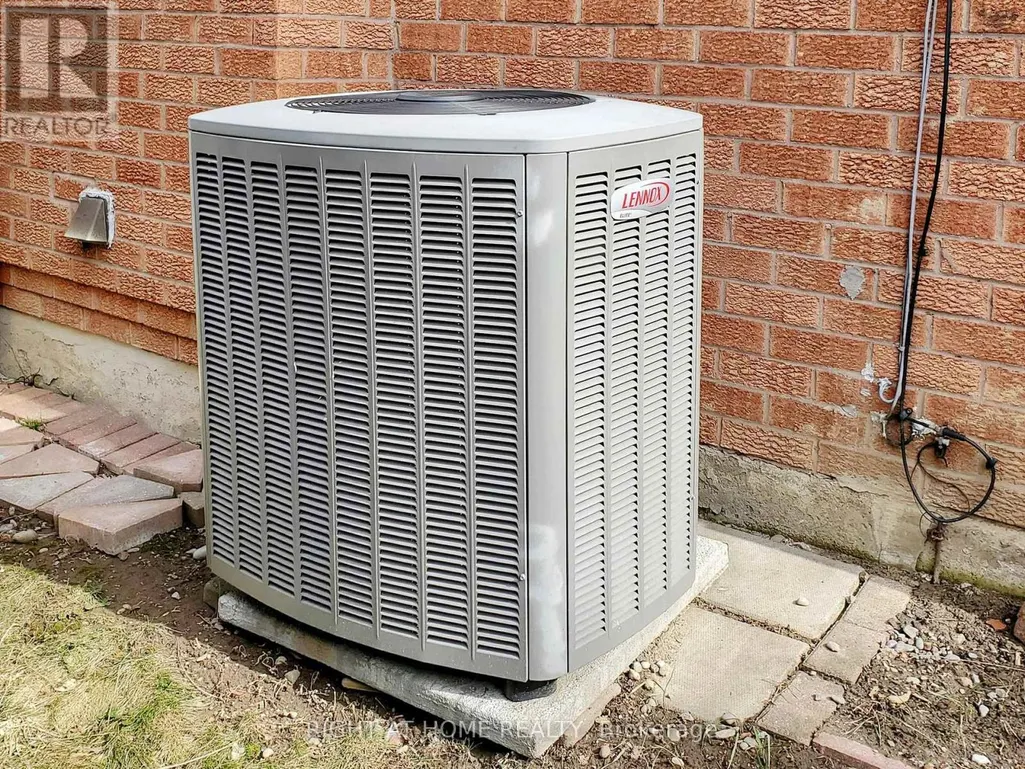
| Building Cooling Type | Central air conditioning |
| Location Description | Cross Streets: Kingston Rd & Whites Rd. ** Directions: West of Whites Rd, North of Kingston Rd. |
| Parking Space Total | 4 |
| Foundation Type | Concrete |
| Building Type | House |
| Ownership Type | Freehold |
| Building.StoriesTotal | 2.5 |
Interior Features
| Building Fireplace Present | True |
|---|---|
| Building Fireplace Total | 1 |
| Building Heating Type | Forced air |
| Building Heating Fuel | Natural gas |
| Basement Development | Partially finished |
| Basement Type | N/A (Partially finished) |
| Construction Style Attachment | Detached |
| Flooring Type | Vinyl, Carpeted, Hardwood, Parquet |
| Living Area Range | 2500 |
| Bedrooms | 5 |
Exterior Features
| Structure | Shed |
|---|---|
| Sewer | Sanitary sewer |
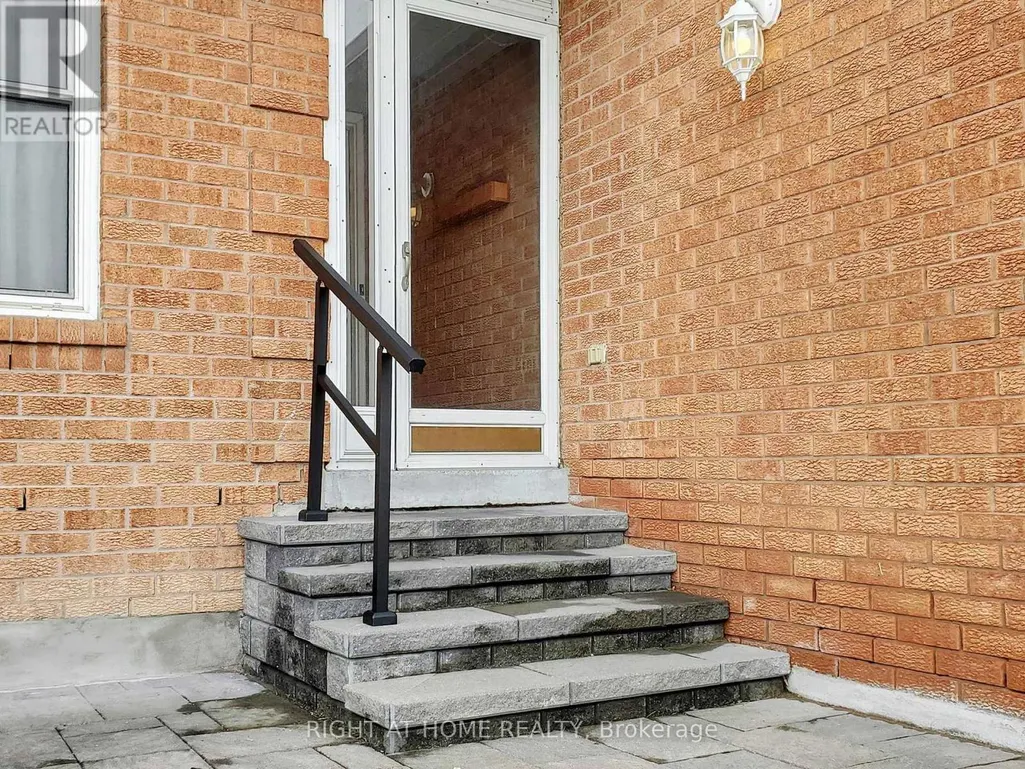
| Exterior Finish | Brick |
Room Details
| Room | Dimensions | Level | Flooring | Details |
|---|---|---|---|---|
| Bedroom 2 | 4.24 m x 3.36 m | Second level | 3.36 m | |
| Bedroom 3 | 3.83 m x 2.97 m | Second level | 2.97 m | |
| Bedroom 4 | 3.75 m x 2.71 m | Second level | 2.71 m | |
| Bedroom 5 | 3.87 m x 2.93 m | Third level | 2.93 m | |
| Dining room | 3.62 m x 3.32 m | Ground level | 3.32 m | |
| Exercise room | 5.57 m x 3.33 m | Basement | 3.33 m | |
| Family room | 4.75 m x 3.84 m | Ground level | 3.84 m | |
| Kitchen | 4.11 m x 3.13 m | Ground level | 3.13 m | |
| Living room | 4.92 m x 3.32 m | Ground level | 3.32 m | |
| Loft | 4.79 m x 4.68 m | Third level | 4.68 m | |
| Office | 3.27 m x 3.1 m | Basement | 3.1 m | |
| Primary Bedroom | 5.08 m x 3.56 m | Second level | 3.56 m | |
| Recreational, Games room | 7.37 m x 5.26 m | Basement | 5.26 m | |
| Solarium | 5.87 m x 2.86 m | Ground level | 2.86 m | |
| Study | 3.27 m x 3.09 m | Basement | 3.09 m |
Amenities
- Views
- New Construction
- Adult 55+
- Lease To Own
- No Strata Fees
- Furnished
- Primary On Main
- Air Conditioning
- Seller Finance
- Green
- Fixer Upper
- Horse
- Golf
- Fireplace
- Deck
- Garage
- Basement
- Pool

Property vs Single Family Average in L1V 5Z6
Price
In The Neighbourhood
Just Listed
Calgary
$ 400,000
- Type
- Single Family
- Size
- 872 SqFt
- Rooms
- 2 Beds + 2 Baths
RE/MAX House of Real Estate
Just Listed
Pickering (Woodlands)
$ 1,098,000
- Type
- Single Family
- Rooms
- 5 Beds + 3 Baths
HOMELIFE/MIRACLE REALTY LTD
Just Listed
St. Albert
$ 639,900
- Type
- Single Family
- Size
- 1,655 SqFt
- Rooms
- 4 Beds + 3.5 Baths
Real Broker
Reduced
St. Albert
$ 534,500
- Type
- Single Family
- Size
- 1,852 SqFt
- Rooms
- 4 Beds + 2.5 Baths
Sterling Real Estate
Reduced
Pickering (Woodlands)
$ 1,599,000
- Type
- Single Family
- Rooms
- 6 Beds + 4.5 Baths
RIGHT AT HOME REALTY

 Data is supplied by Pillar 9™ MLS® System. Pillar 9™ is the owner of the copyright in its MLS® System. Data is deemed reliable but is not guaranteed accurate by Pillar 9™. The trademarks MLS®, Multiple Listing Service® and the associated logos are owned by The Canadian Real Estate Association (CREA) and identify the quality of services provided by real estate professionals who are members of CREA. Used under license.

 Information should be deemed reliable but not guaranteed, all representations are approximate, and individual verification is recommended. Copyright ©2026 All rights reserved.
The trademarks REALTOR®, REALTORS® and the REALTOR® logo are controlled by The Canadian Real Estate Association (CREA) and identify real estate professionals who are members of CREA. The trademarks MLS®, Multiple Listing Service® and the associated logos are owned by CREA and identify the quality of
Information should be deemed reliable but not guaranteed, all representations are approximate, and individual verification is recommended. Copyright ©2026 All rights reserved.
The trademarks REALTOR®, REALTORS® and the REALTOR® logo are controlled by The Canadian Real Estate Association (CREA) and identify real estate professionals who are members of CREA. The trademarks MLS®, Multiple Listing Service® and the associated logos are owned by CREA and identify the quality of
 Data is supplied by Pillar 9™ MLS® System. Pillar 9™ is the owner of the copyright in its MLS® System. Data is deemed reliable but is not guaranteed accurate by Pillar 9™. The trademarks MLS®, Multiple Listing Service® and the associated logos are owned by The Canadian Real Estate Association (CREA) and identify the quality of services provided by real estate professionals who are members of CREA. Used under license.