
Primary on Main
Address
11438 83 St Nw, Edmonton, AB
Price
$ 377,000
Property Attributes
- ID#E4507602
- TypeSingle Family
- Listing Status Active
- MunicipalityEdmonton
- CityEdmonton
- AreaEdmonton
- NeighbourhoodParkdale
- Postal CodeT5B 2Y3
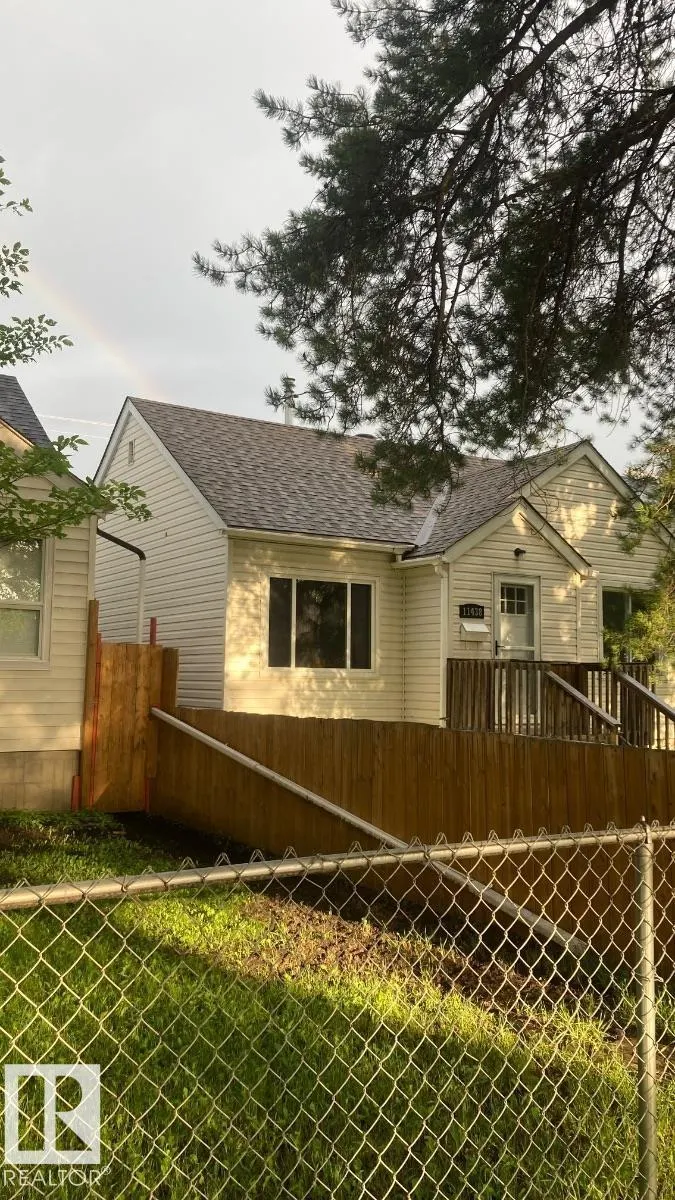
- StyleBungalow
- Year Built1943
- Price$ 377,000
- Bedrooms3
- Bathrooms1
- Half Bathrooms0
- Sqr Footage1061
Data Source:
Canadian Real Estate Association (CREA)
Property Description
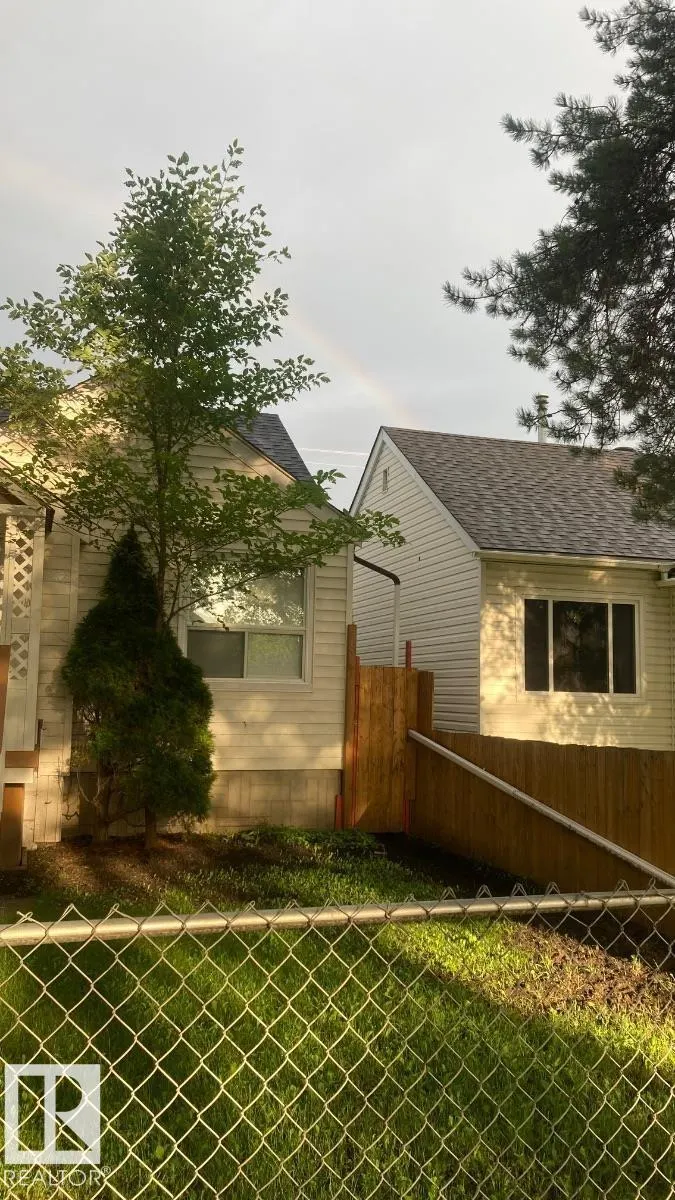
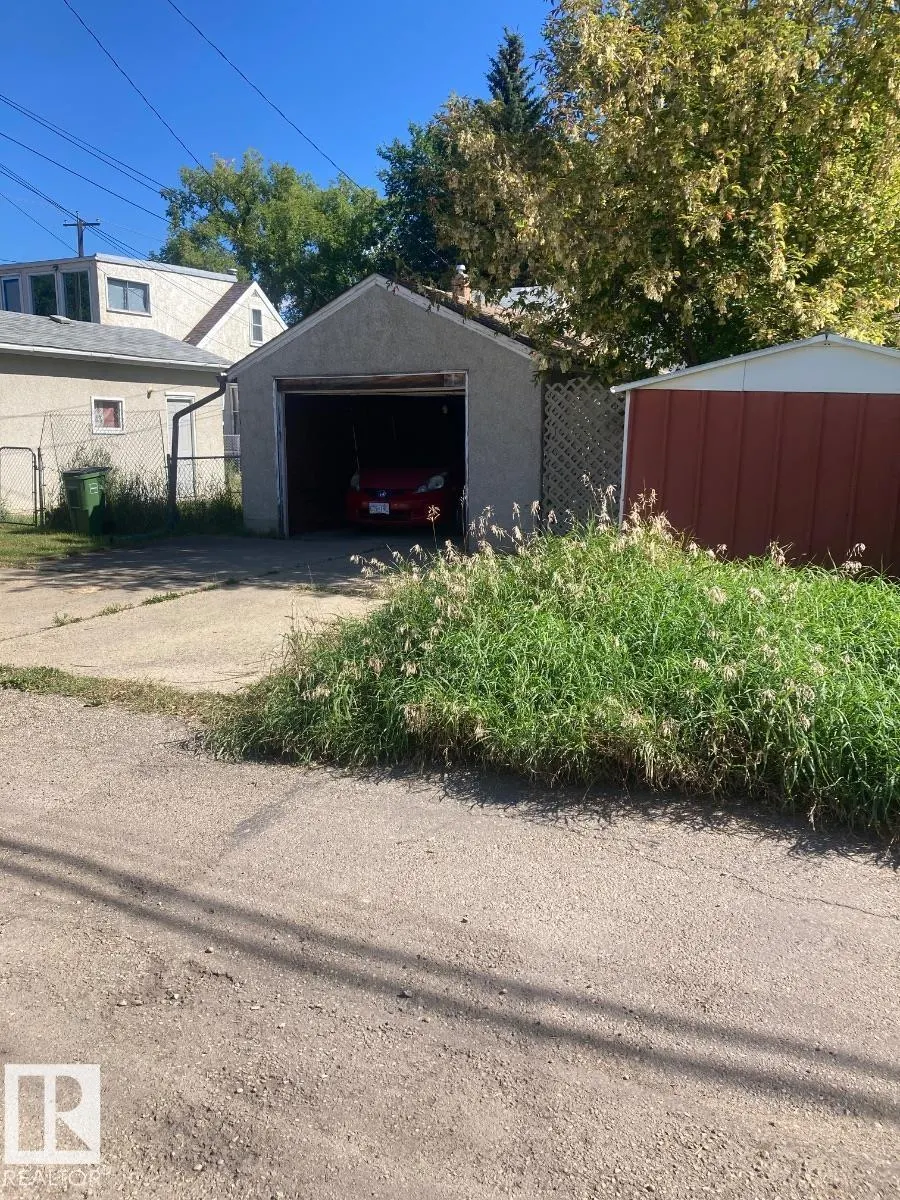
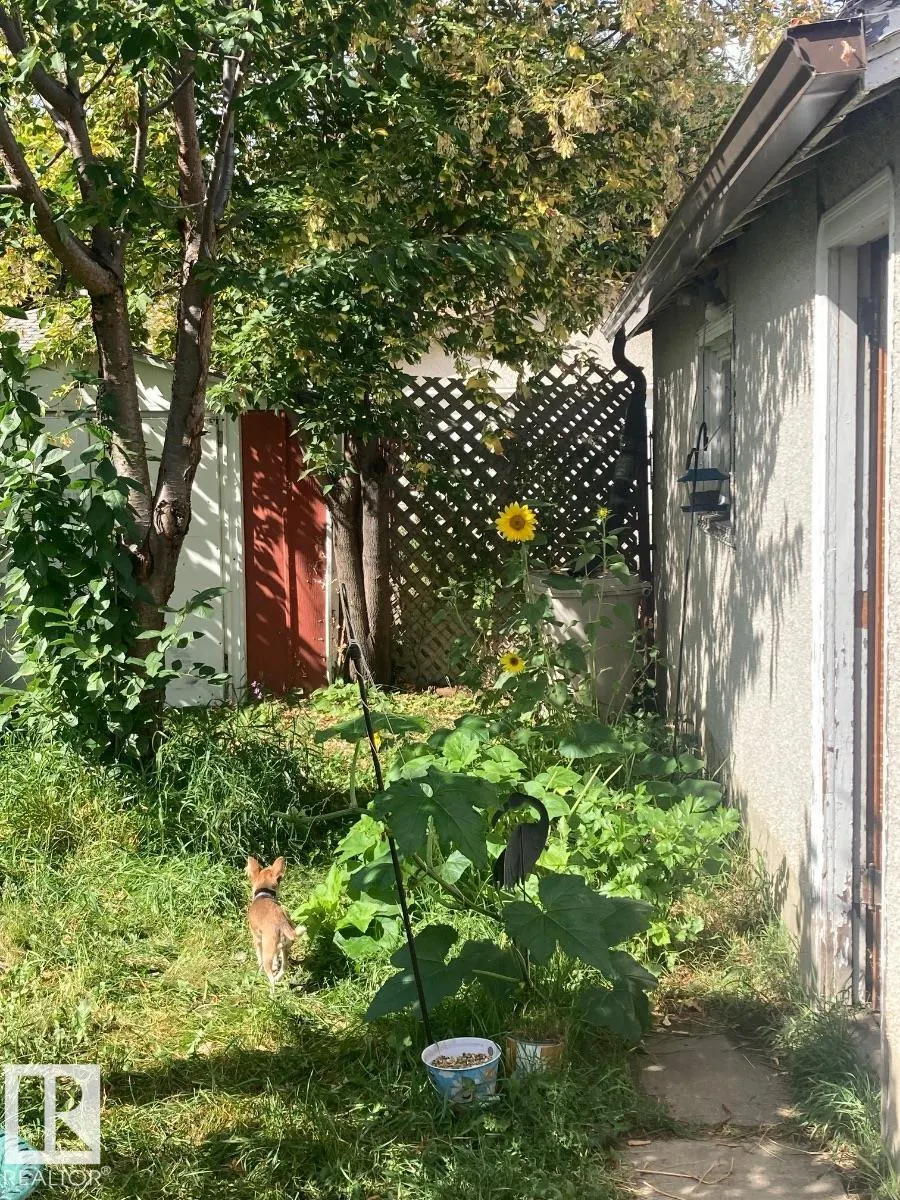
Visit the Listing Brokerage (and/or listing REALTOR®) website to obtain additional information. Move right into this charming, fully detached bungalow featuring a professionally built 2002 addition that blends original character with modern comfort. Major updates include a 2019 furnace, central A/C, premium appliances, new front and rear double doors, plus a 2022 roof and gutters on both the home and detached garage. The home offers original red oak hardwood, laminate and vinyl flooring, quality window coverings, attractive vinyl siding, and a solid, level concrete-slab foundation. Enjoy a single detached garage with automatic opener and a fully fenced, dog-friendly yard. The mostly unfinished basement includes a den/bedroom and flexible workshop or storage space with future development potential. Ideally located near downtown, this is a great fit for professionals, families, or pet lovers seeking a well-maintained, worry-free character home. Interior photos are omitted for occupant privacy. (id:7434)
General Features
| Features | Flat site, Paved lane, Park/reserve, Lane, No Smoking Home |
|---|---|
| Community Features | Public Swimming Pool |
| Property Type | Single Family |
| Neighbourhood | Parkdale (Edmonton) |
| Amenities | Playground, Public Transit, Schools, Shopping |
| Building Amenities | Ceiling - 10ft, Vinyl Windows |
| Building Appliances | See remarks |
| Building Architectural Style | Bungalow |
| Parking Space Total | 3 |
| Building Type | House |
| Ownership Type | Freehold |
| Building.StoriesTotal | 1 |
Interior Features
| Building Fireplace Present | False |
|---|---|
| Building Heating Type | Forced air |
| Basement Development | Partially finished |
| Basement Type | Full (Partially finished) |
| Construction Style Attachment | Detached |
| Living Area Range | 1061 |
| Bedrooms | 3 |
Exterior Features
| Structure | Dog Run - Fenced In, Patio(s) |
|---|---|
| Land Amenities | Playground, Public Transit, Schools, Shopping |
| Fence Type | Fence |
Room Details
| Room | Dimensions | Level | Flooring | Details |
|---|---|---|---|---|
| Bedroom 2 | 3.2 m x 3.8 m | Main level | 3.8 m | |
| Bedroom 3 | Measurements not available | Basement | ||
| Den | 3.1 m x 1.6 m | Main level | 1.6 m | |
| Dining room | 2.4 m x 3.3 m | Main level | 3.3 m | |
| Kitchen | 2.6 m x 3.5 m | Main level | 3.5 m | |
| Living room | 5.7 m x 4.3 m | Main level | 4.3 m | |
| Primary Bedroom | 3.2 m x 3.8 m | Main level | 3.8 m |
Amenities
- Views
- New Construction
- Adult 55+
- Lease To Own
- No Strata Fees
- Furnished
- Primary On Main
- Air Conditioning
- Seller Finance
- Green
- Fixer Upper
- Horse
- Golf
- Fireplace
- Deck
- Garage
- Basement
- Pool

Property vs Single Family Average in T5B 2Y3
Price
Year Built
In The Neighbourhood
Just Listed
Calgary
$ 960,000
- Type
- Single Family
- Size
- 943 SqFt
- Rooms
- 2 Beds + 2 Baths
RE/MAX House of Real Estate
Just Listed
Calgary
$ 960,000
- Type
- Single Family
- Size
- 943 SqFt
- Rooms
- 2 Beds + 2 Baths
RE/MAX House of Real Estate
Just Listed
Parkdale
$ 477,000
- Type
- Single Family
- Size
- 1,472 SqFt
- Rooms
- 2 Beds + 2 Baths
Royal LePage Atlantic
Just Listed
Calgary
$ 1,499,900
- Type
- Single Family
- Size
- 2,634 SqFt
- Rooms
- 4 Beds + 4 Baths
RE/MAX First
Open House
Edmonton
$ 329,000
- Type
- Single Family
- Size
- 1,108 SqFt
- Rooms
- 4 Beds + 1.5 Baths
Exp Realty
Just Listed
Edmonton
$ 245,000
- Type
- Single Family
- Size
- 1,086 SqFt
- Rooms
- 3 Beds + 2 Baths
Royal LePage Prestige Realty
Just Listed
Stettler
$ 359,000
- Type
- Single Family
- Size
- 1,174 SqFt
- Rooms
- 4 Beds + 2 Baths
RE/MAX 1st Choice Realty
Primary On Main
Edmonton
$ 399,000
- Type
- Single Family
- Size
- 988 SqFt
- Rooms
- 4 Beds + 2 Baths
Century 21 All Stars Realty Ltd
Primary On Main
Edmonton
$ 319,000
- Type
- Single Family
- Size
- 1,151 SqFt
- Rooms
- 4 Beds + 2 Baths
Exp Realty
Edmonton
$ 685,000
- Type
- Single Family
- Size
- 2,121 SqFt
- Rooms
- 4 Beds + 3.5 Baths
Century 21 All Stars Realty Ltd
Primary On Main
Edmonton
$ 439,700
- Type
- Single Family
- Size
- 1,054 SqFt
- Rooms
- 3 Beds + 2 Baths
Sotheby's International Realty Canada
 Data is supplied by Pillar 9™ MLS® System. Pillar 9™ is the owner of the copyright in its MLS® System. Data is deemed reliable but is not guaranteed accurate by Pillar 9™. The trademarks MLS®, Multiple Listing Service® and the associated logos are owned by The Canadian Real Estate Association (CREA) and identify the quality of services provided by real estate professionals who are members of CREA. Used under license.

 Data is supplied by Pillar 9™ MLS® System. Pillar 9™ is the owner of the copyright in its MLS® System. Data is deemed reliable but is not guaranteed accurate by Pillar 9™. The trademarks MLS®, Multiple Listing Service® and the associated logos are owned by The Canadian Real Estate Association (CREA) and identify the quality of services provided by real estate professionals who are members of CREA. Used under license.
Last Update: September 18, 2026 5:05 PM UT
Data is supplied by Pillar 9™ MLS® System. Pillar 9™ is the owner of the copyright in its MLS® System. Data is deemed reliable but is not guaranteed accurate by Pillar 9™. The trademarks MLS®, Multiple Listing Service® and the associated logos are owned by The Canadian Real Estate Association (CREA) and identify the quality of services provided by real estate professionals who are members of CREA. Used under license.
Last Update: September 18, 2026 5:05 PM UT
 Information should be deemed reliable but not guaranteed, all representations are approximate, and individual verification is recommended. Copyright ©2026 All rights reserved.
The trademarks REALTOR®, REALTORS® and the REALTOR® logo are controlled by The Canadian Real Estate Association (CREA) and identify real estate professionals who are members of CREA. The trademarks MLS®, Multiple Listing Service® and the associated logos are owned by CREA and identify the quality of
Information should be deemed reliable but not guaranteed, all representations are approximate, and individual verification is recommended. Copyright ©2026 All rights reserved.
The trademarks REALTOR®, REALTORS® and the REALTOR® logo are controlled by The Canadian Real Estate Association (CREA) and identify real estate professionals who are members of CREA. The trademarks MLS®, Multiple Listing Service® and the associated logos are owned by CREA and identify the quality of
 Data is supplied by Pillar 9™ MLS® System. Pillar 9™ is the owner of the copyright in its MLS® System. Data is deemed reliable but is not guaranteed accurate by Pillar 9™. The trademarks MLS®, Multiple Listing Service® and the associated logos are owned by The Canadian Real Estate Association (CREA) and identify the quality of services provided by real estate professionals who are members of CREA. Used under license.