
Primary on Main



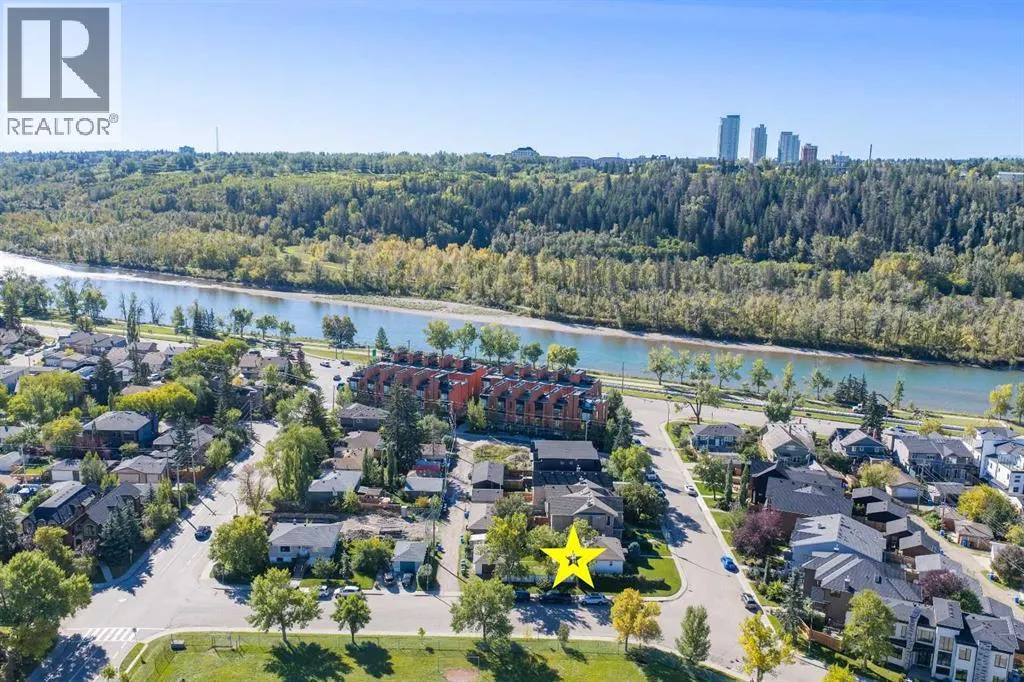
Address
528 30 Street Nw, Calgary, AB
Price
$ 960,000
Property Attributes
- ID#A2345151
- TypeSingle Family
- Listing Status Active
- MunicipalityCalgary
- CityCalgary
- AreaParkdale
- NeighbourhoodParkdale
- Postal CodeT2N 2V3
- StyleBungalow
- Year Built1946
- Price$ 960,000
- Bedrooms2
- Bathrooms2
- Half Bathrooms0
- Sqr Footage943
Data Source:
Canadian Real Estate Association (CREA)
Property Description
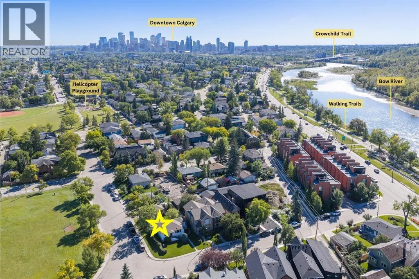
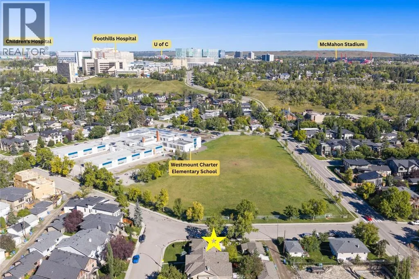
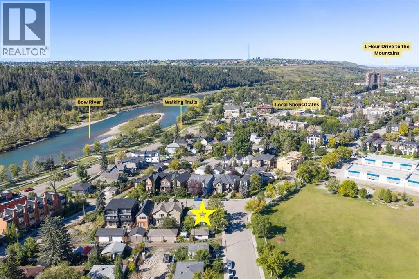
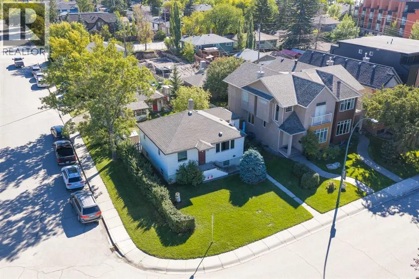
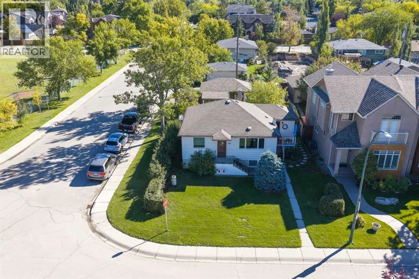
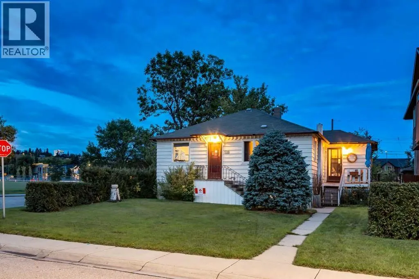
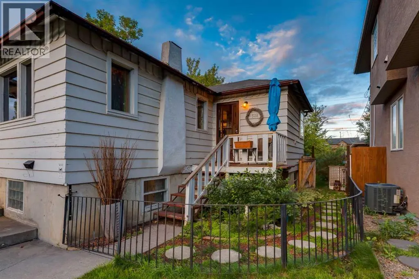
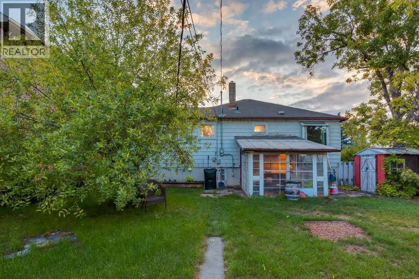
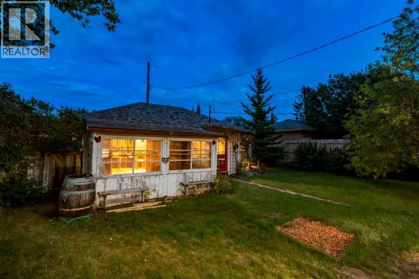
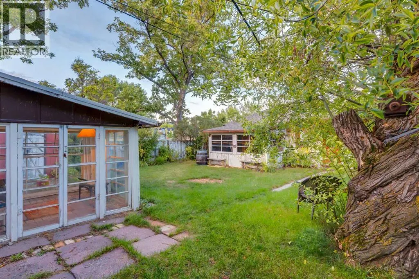
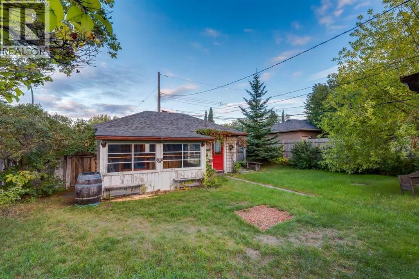
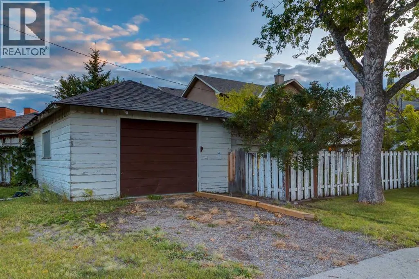
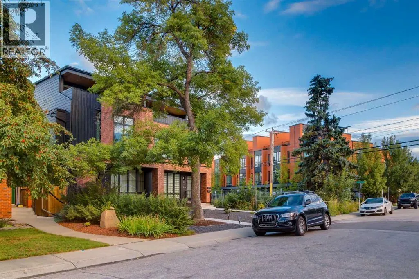
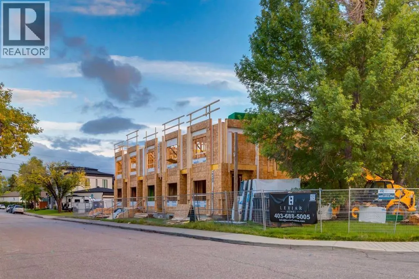
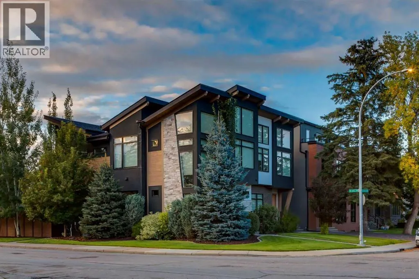
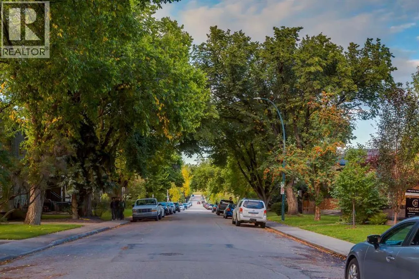
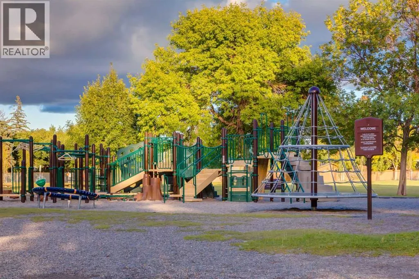
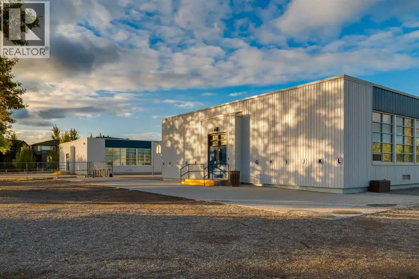
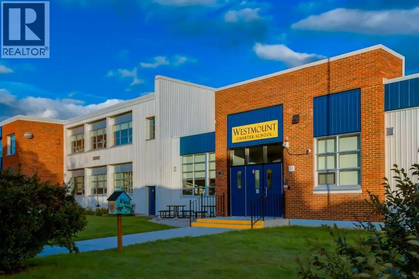
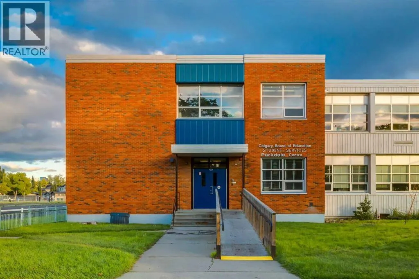
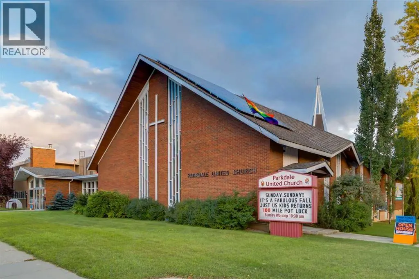
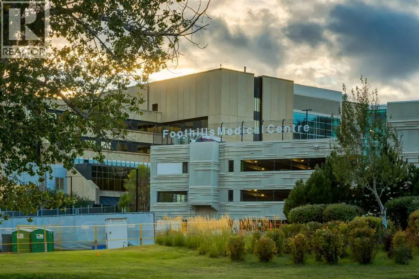
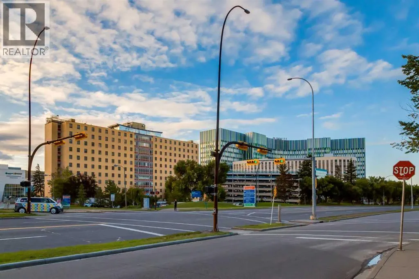
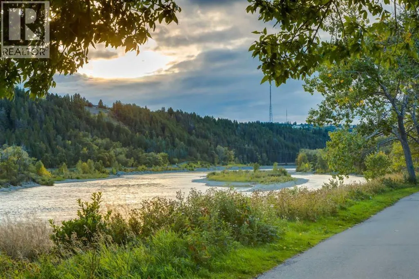
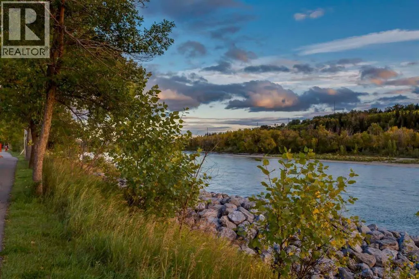
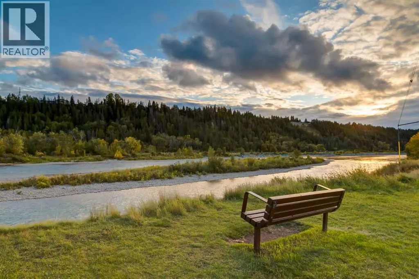
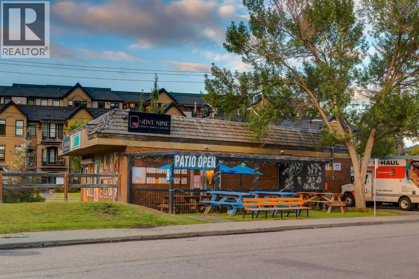
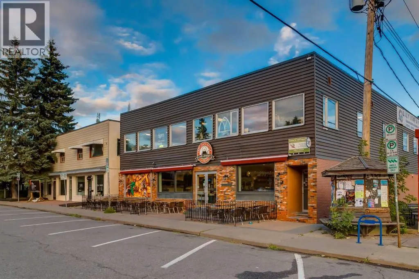
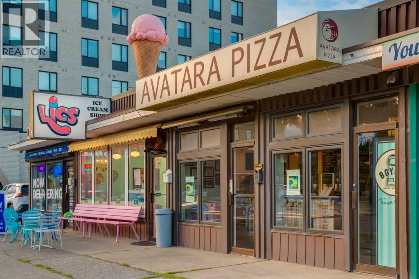
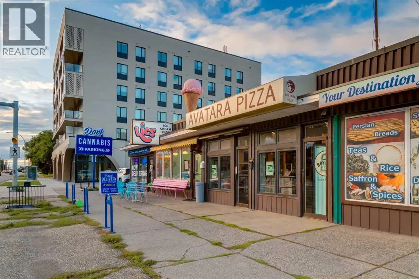
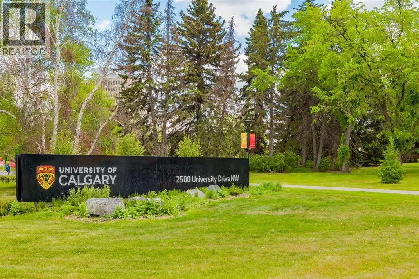
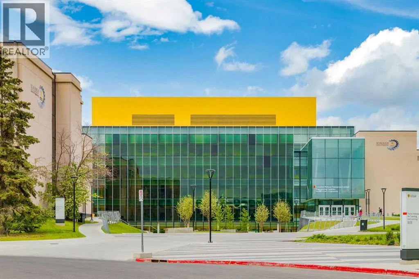
ATTENTION BUILDERS + INVESTORS + DEVELOPERS!!! WE ARE HAVING a sale in the HIGHLY DESIRABLE INNER-CITY COMMUNITY of PARKDALE!!! Situated DIRECTLY ACROSS FROM WESTMOUNT CHARTER ELEMENTARY SCHOOL on an EXPANSIVE 5,995 SQ. FT. CORNER LOT w/R-C2 ZONING, 50’2” FRONTAGE, approximately 120’ DEPTH + BACK-LANE ACCESS, this property offers EXCEPTIONAL REDEVELOPMENT POTENTIAL in one of Calgary’s most sought-after locations!!! R-C2 ZONING allows for the contextually sensitive redevelopment of SINGLE-DETACHED, SEMI-DETACHED + DUPLEX HOMES. Homes may also include a SECONDARY SUITE or BACKYARD SUITE—creating exciting possibilities for a LUXURY CUSTOM HOME, thoughtful redevelopment or an INCOME-PRODUCING property, subject to City approval + permitting.PARKDALE is loved for its combination of ESTABLISHED INNER-CITY CHARM, RIVERSIDE LIVING + UNBEATABLE ACCESSIBILITY. Just moments from the BOW RIVER + its extensive WALKING + CYCLING PATHWAY SYSTEM, the location makes it easy to enjoy morning runs, bike rides, peaceful river walks + Calgary’s outdoor lifestyle. Nearby PARKS, PLAYGROUNDS, SPORTS FIELDS + GREEN SPACES add to the neighbourhood’s strong appeal for families, professionals + future buyers!!!The property is positioned near Calgary’s important institutions, including FOOTHILLS MEDICAL CENTRE, ALBERTA CHILDREN’S HOSPITAL, TOM BAKER CANCER CENTRE + the UNIVERSITY OF CALGARY—creating outstanding appeal for medical professionals, university faculty, students, families + investors. SAIT, the SOUTHERN ALBERTA JUBILEE AUDITORIUM + McMAHON STADIUM are also within easy reach!!!Everyday convenience is equally impressive, w/quick access to MARKET MALL, UNIVERSITY DISTRICT, KENSINGTON + the shops, restaurants, cafés + services found throughout Calgary’s vibrant northwest inner city. Enjoy nearby grocery stores, fitness facilities, childcare, medical services + countless dining options, all while remaining only minutes from DOWNTOWN CALGARY!!!Commuting throughout the city is EASY w/co nvenient access to CROWCHILD TRAIL, MEMORIAL DRIVE, 16 AVENUE NW + the TRANS-CANADA HIGHWAY. Whether travelling Downtown, to the University, major hospitals, employment centres or west toward CANMORE + BANFF, this location keeps everything within effortless reach.This is an OUTSTANDING OPPORTUNITY for BUILDERS, DEVELOPERS + INVESTORS looking to CAPITALIZE on the continued demand for new housing in an established INNER-CITY COMMUNITY. The generous CORNER LOT, desirable dimensions, R-C2 ZONING, BACK-LANE ACCESS + prominent position ACROSS FROM WESTMOUNT CHARTER ELEMENTARY SCHOOL create an exciting foundation for a standout redevelopment project. Explore the potential for a SINGLE-DETACHED, SEMI-DETACHED or DUPLEX HOME, which may include a SECONDARY SUITE or BACKYARD SUITE, subject to all required municipal approvals.The existing residence is being sold “AS IS” + the property has been PRICED ACCORDINGLY, w/the VALUE centred on the LAND, LOCATION + REDEVELOPMENT POTENTIAL. Book your showing TODAY to explore (id:7434)
General Features
| Features | Back lane, Level |
|---|---|
| Property Type | Single Family |
| Zoning Description | R-C2 |
| CommunityName | Parkdale |
| Amenities | Park, Playground, Schools, Shopping |
| Building Appliances | Washer, Refrigerator, Dishwasher, Stove, Dryer, Window Coverings, Garage door opener |
| Building Architectural Style | Bungalow |
| Building Basement Features | Walk-up |
| Building Cooling Type | None |
| Parking Space Total | 1 |
| Foundation Type | Poured Concrete |
| Building Type | House |
| Ownership Type | Freehold |
| Building.StoriesTotal | 1 |
Interior Features
| Building Fireplace Present | False |
|---|---|
| Building Heating Type | Forced air |
| Building Heating Fuel | Natural gas |
| Basement Development | Finished |
| Basement Type | Full (Finished) |
| Construction Material | Wood frame |
| Construction Style Attachment | Detached |
| Flooring Type | Hardwood |
| Living Area Range | 943 |
| Bedrooms | 2 |
Exterior Features
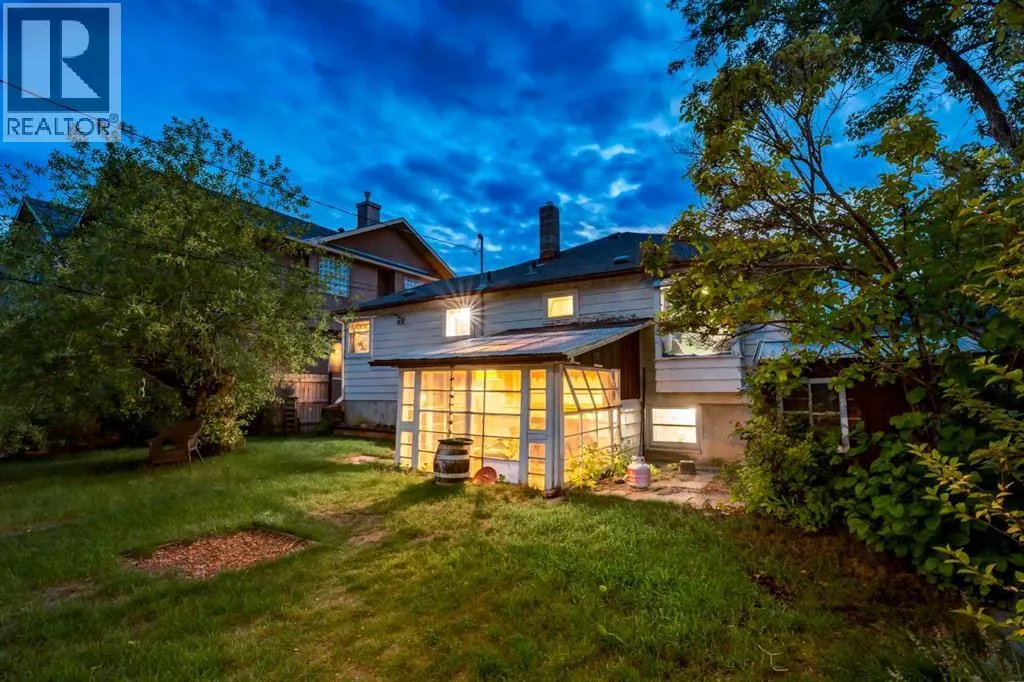
| Structure | Greenhouse, Shed |
|---|---|
| Land Amenities | Park, Playground, Schools, Shopping |
| Landscape Features | Lawn |
| Exterior Finish | Wood siding |
| Fence Type | Fence |
Room Details
| Room | Dimensions | Level | Flooring | Details |
|---|---|---|---|---|
| 3pc Bathroom | 7.00 Ft x 4.92 Ft | Main level | ||
| Bedroom | 10.58 Ft x 10.08 Ft | Main level | ||
| Eat in kitchen | 11.17 Ft x 10.58 Ft | Main level | ||
| Family room | 17.33 Ft x 11.33 Ft | Basement | ||
| Foyer | 5.00 Ft x 3.50 Ft | Main level | ||
| Furnace | 5.92 Ft x 4.67 Ft | Basement | ||
| Laundry room | 11.33 Ft x 8.25 Ft | Main level | ||
| Living room | 16.08 Ft x 14.58 Ft | Main level | ||
| Other | 3.75 Ft x 3.33 Ft | Main level | ||
| Primary Bedroom | 13.25 Ft x 10.08 Ft | Main level | ||
| Recreational, Games room | 14.33 Ft x 13.75 Ft | Basement | ||
| Workshop | 14.00 Ft x 10.33 Ft | Basement |
Amenities
- Views
- New Construction
- Adult 55+
- Lease To Own
- No Strata Fees
- Furnished
- Primary On Main
- Air Conditioning
- Seller Finance
- Green
- Fixer Upper
- Horse
- Golf
- Fireplace
- Deck
- Garage
- Basement
- Pool

Property vs Single Family Average in T2N 2V3
Price
Year Built
In The Neighbourhood
Just Listed
Parkdale
$ 477,000
- Type
- Single Family
- Size
- 1,472 SqFt
- Rooms
- 2 Beds + 2 Baths
Royal LePage Atlantic
Just Listed
Calgary
$ 1,499,900
- Type
- Single Family
- Size
- 2,634 SqFt
- Rooms
- 4 Beds + 4 Baths
RE/MAX First
Open House
Edmonton
$ 329,000
- Type
- Single Family
- Size
- 1,108 SqFt
- Rooms
- 4 Beds + 1.5 Baths
Exp Realty
Just Listed
Edmonton
$ 245,000
- Type
- Single Family
- Size
- 1,086 SqFt
- Rooms
- 3 Beds + 2 Baths
Royal LePage Prestige Realty
Just Listed
Stettler
$ 359,000
- Type
- Single Family
- Size
- 1,174 SqFt
- Rooms
- 4 Beds + 2 Baths
RE/MAX 1st Choice Realty
Primary On Main
Edmonton
$ 399,000
- Type
- Single Family
- Size
- 988 SqFt
- Rooms
- 4 Beds + 2 Baths
Century 21 All Stars Realty Ltd
Primary On Main
Edmonton
$ 319,000
- Type
- Single Family
- Size
- 1,151 SqFt
- Rooms
- 4 Beds + 2 Baths
Exp Realty
Edmonton
$ 685,000
- Type
- Single Family
- Size
- 2,121 SqFt
- Rooms
- 4 Beds + 3.5 Baths
Century 21 All Stars Realty Ltd
Primary On Main
Edmonton
$ 377,000
- Type
- Single Family
- Size
- 1,061 SqFt
- Rooms
- 3 Beds + 1 Baths
HonestDoor Inc
Primary On Main
Edmonton
$ 439,700
- Type
- Single Family
- Size
- 1,054 SqFt
- Rooms
- 3 Beds + 2 Baths
Sotheby's International Realty Canada
 Data is supplied by Pillar 9™ MLS® System. Pillar 9™ is the owner of the copyright in its MLS® System. Data is deemed reliable but is not guaranteed accurate by Pillar 9™. The trademarks MLS®, Multiple Listing Service® and the associated logos are owned by The Canadian Real Estate Association (CREA) and identify the quality of services provided by real estate professionals who are members of CREA. Used under license.

 Data is supplied by Pillar 9™ MLS® System. Pillar 9™ is the owner of the copyright in its MLS® System. Data is deemed reliable but is not guaranteed accurate by Pillar 9™. The trademarks MLS®, Multiple Listing Service® and the associated logos are owned by The Canadian Real Estate Association (CREA) and identify the quality of services provided by real estate professionals who are members of CREA. Used under license.
Last Update: September 18, 2026 5:05 PM UT
Data is supplied by Pillar 9™ MLS® System. Pillar 9™ is the owner of the copyright in its MLS® System. Data is deemed reliable but is not guaranteed accurate by Pillar 9™. The trademarks MLS®, Multiple Listing Service® and the associated logos are owned by The Canadian Real Estate Association (CREA) and identify the quality of services provided by real estate professionals who are members of CREA. Used under license.
Last Update: September 18, 2026 5:05 PM UT
 Information should be deemed reliable but not guaranteed, all representations are approximate, and individual verification is recommended. Copyright ©2026 All rights reserved.
The trademarks REALTOR®, REALTORS® and the REALTOR® logo are controlled by The Canadian Real Estate Association (CREA) and identify real estate professionals who are members of CREA. The trademarks MLS®, Multiple Listing Service® and the associated logos are owned by CREA and identify the quality of
Information should be deemed reliable but not guaranteed, all representations are approximate, and individual verification is recommended. Copyright ©2026 All rights reserved.
The trademarks REALTOR®, REALTORS® and the REALTOR® logo are controlled by The Canadian Real Estate Association (CREA) and identify real estate professionals who are members of CREA. The trademarks MLS®, Multiple Listing Service® and the associated logos are owned by CREA and identify the quality of
 Data is supplied by Pillar 9™ MLS® System. Pillar 9™ is the owner of the copyright in its MLS® System. Data is deemed reliable but is not guaranteed accurate by Pillar 9™. The trademarks MLS®, Multiple Listing Service® and the associated logos are owned by The Canadian Real Estate Association (CREA) and identify the quality of services provided by real estate professionals who are members of CREA. Used under license.