
Address
1438 D Avenue N, Saskatoon, SK
Price
$ 349,900
Property Attributes
- ID#SK047917
- TypeSingle Family
- Listing Status Active
- MunicipalitySaskatoon
- CitySaskatoon
- AreaSaskatoon
- NeighbourhoodMayfair
- Postal CodeS7L 1P4
- StyleBungalow
- Year Built1944
- Price$ 349,900
- Bedrooms4
- Bathrooms1
- Half Bathrooms0
- Sqr Footage880
Data Source:
Canadian Real Estate Association (CREA)
Property Description
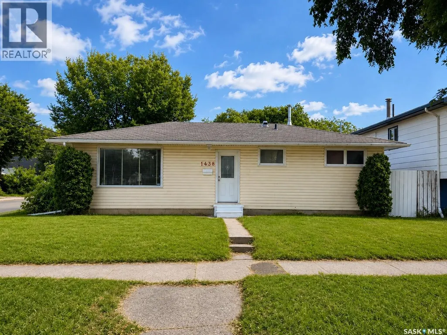
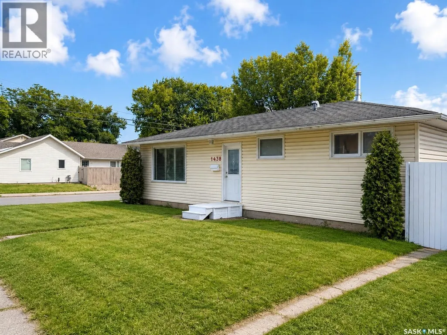
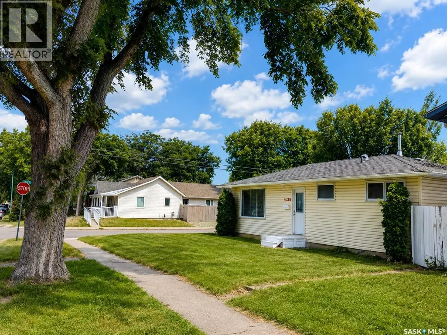
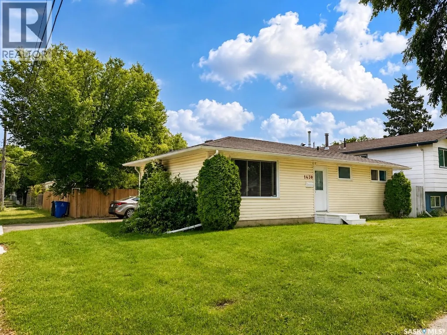
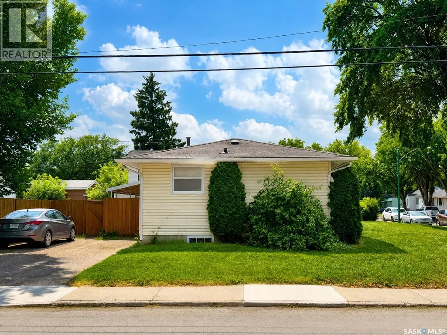
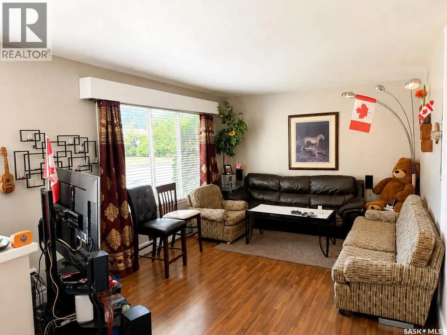
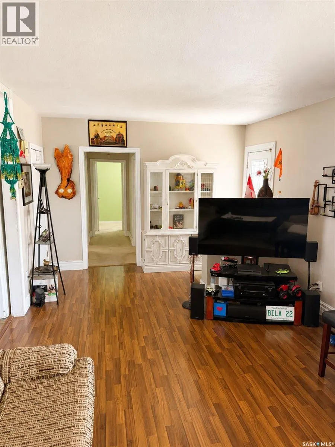
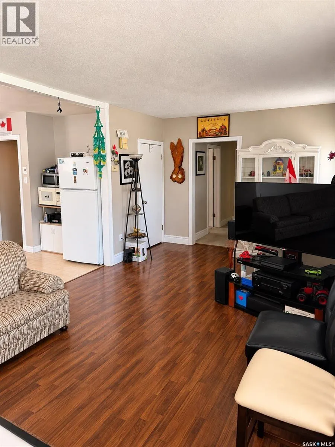
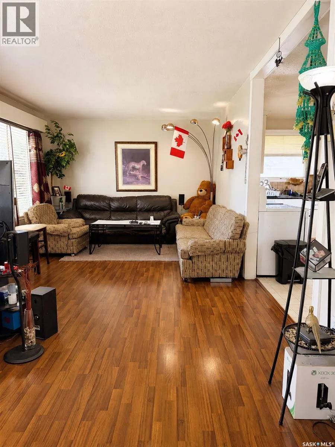
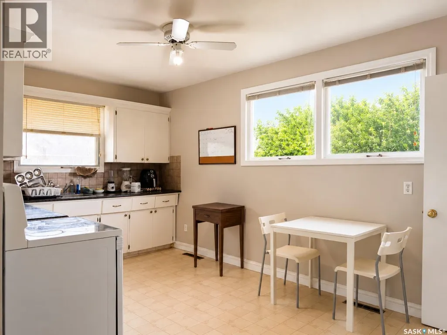
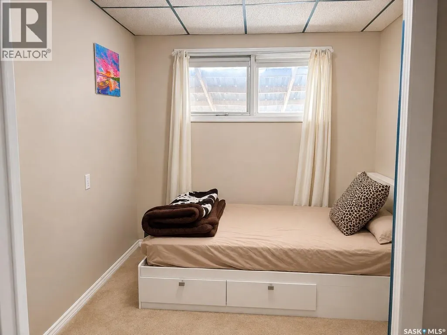
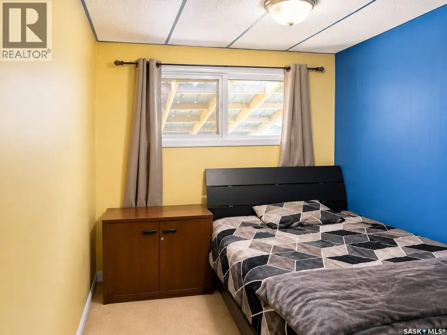
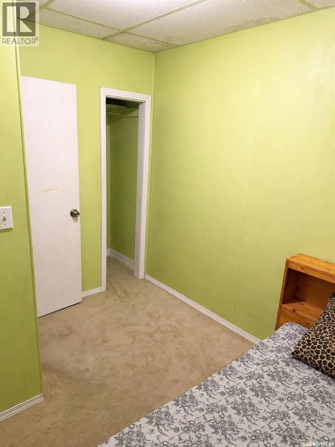
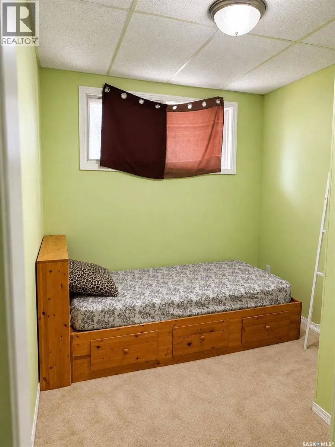
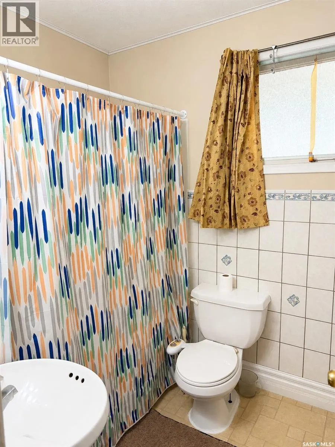
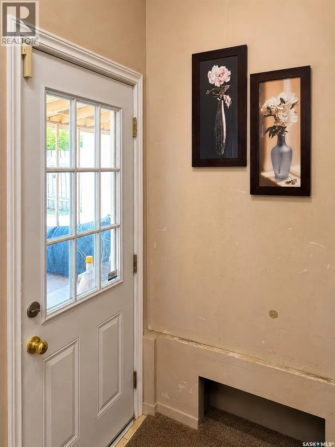
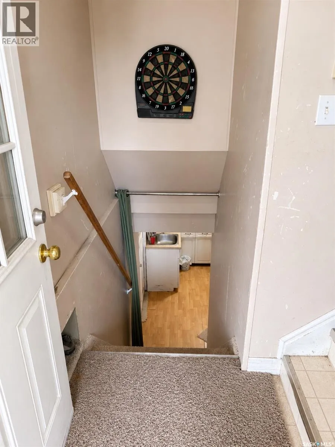
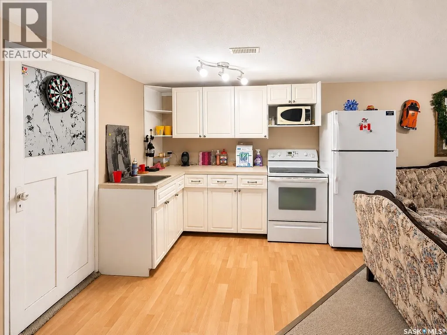
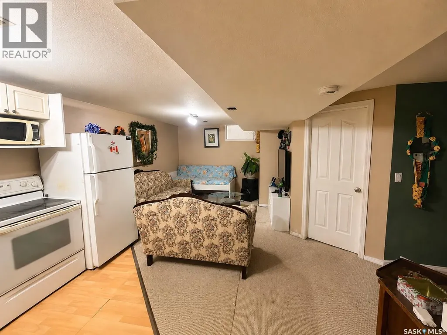
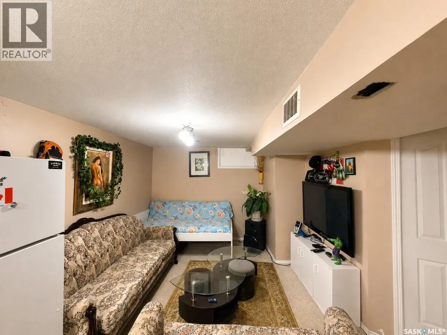
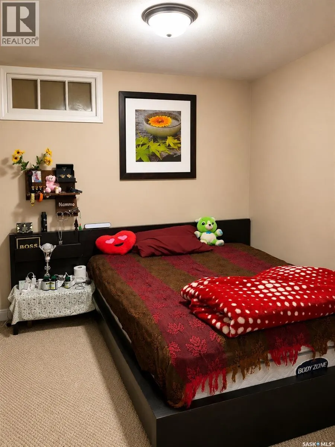
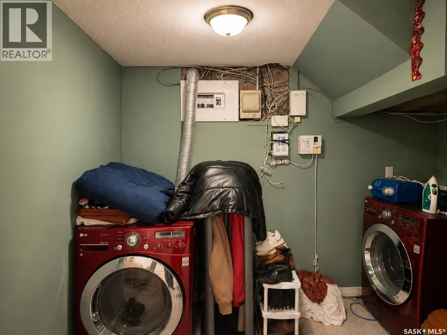
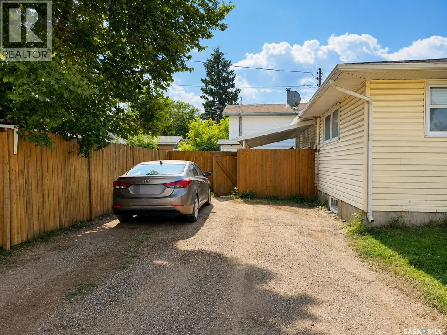
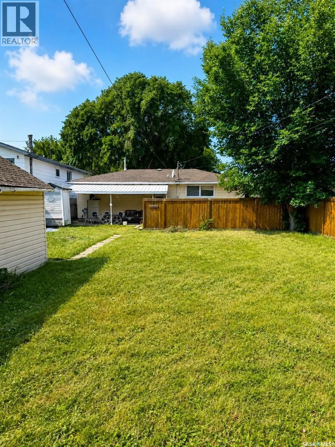
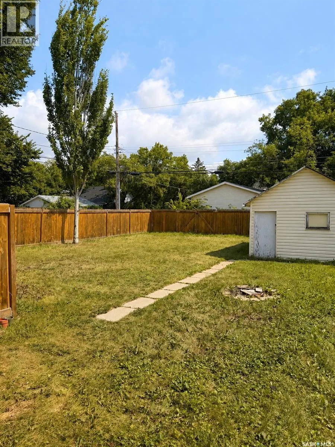
A compelling opportunity for investors, renovators, and buyers looking for long-term potential in Saskatoon’s Mayfair neighbourhood. Situated on a prominent corner lot with R2 zoning, this property offers excellent site flexibility, convenient access from both the front and rear, and room for future improvements, subject to City requirements. The property also features four surface parking stalls, a large shed, and a covered rear patio. For buyers looking for a place to call home, this 880 sq. ft. bungalow offers 3+1 bedrooms and functional living space across two levels. The main floor features laminate flooring in the living room and front entrance, while the basement includes a family room, additional bedroom, laundry area and kitchenette. The home has benefited from updates over the years, including a high-efficiency furnace installed in 2007, central air conditioning added in 2009, backyard fencing completed in 2010, basement carpeting updated in 2014, and water heater replaced in 2024. Whether viewed as an investment opportunity, future improvement project, or a place to call home, the combination of R2 zoning, corner-lot positioning, generous yard space and established Mayfair location makes this property well worth exploring. Buyers and their representatives are encouraged to verify any future development, secondary-suite, garage, or redevelopment possibilities with the City of Saskatoon. (id:7434)
General Features
| Features | Treed, Corner Site, Rectangular |
|---|---|
| Property Type | Single Family |
| Neighbourhood | Mayfair |
| Building Appliances | Washer, Refrigerator, Dryer, Storage Shed, Stove |
| Building Architectural Style | Bungalow |
| Building Cooling Type | Central air conditioning |
| Building Type | House |
| Ownership Type | Freehold |
| Building.StoriesTotal | 1 |
Interior Features
| Building Fireplace Present | False |
|---|---|
| Building Heating Type | Forced air |
| Building Heating Fuel | Natural gas |
| Basement Development | Finished |
| Basement Type | Full (Finished) |
| Construction Style Attachment | Detached |
| Living Area Range | 880 |
| Bedrooms | 4 |
Exterior Features
| Structure | Patio(s) |
|---|---|
| Landscape Features | Lawn |
| Fence Type | Fence |
Room Details
| Room | Dimensions | Level | Flooring | Details |
|---|---|---|---|---|
| 4pc Bathroom | Measurements not available | Main level | ||
| Bedroom | 9 ft ,4 in x 8 ft | Main level | 8 ft | |
| Family room | 10 ft ,10 in x 10 ft ,10 in | Basement | 10 ft ,10 in | |
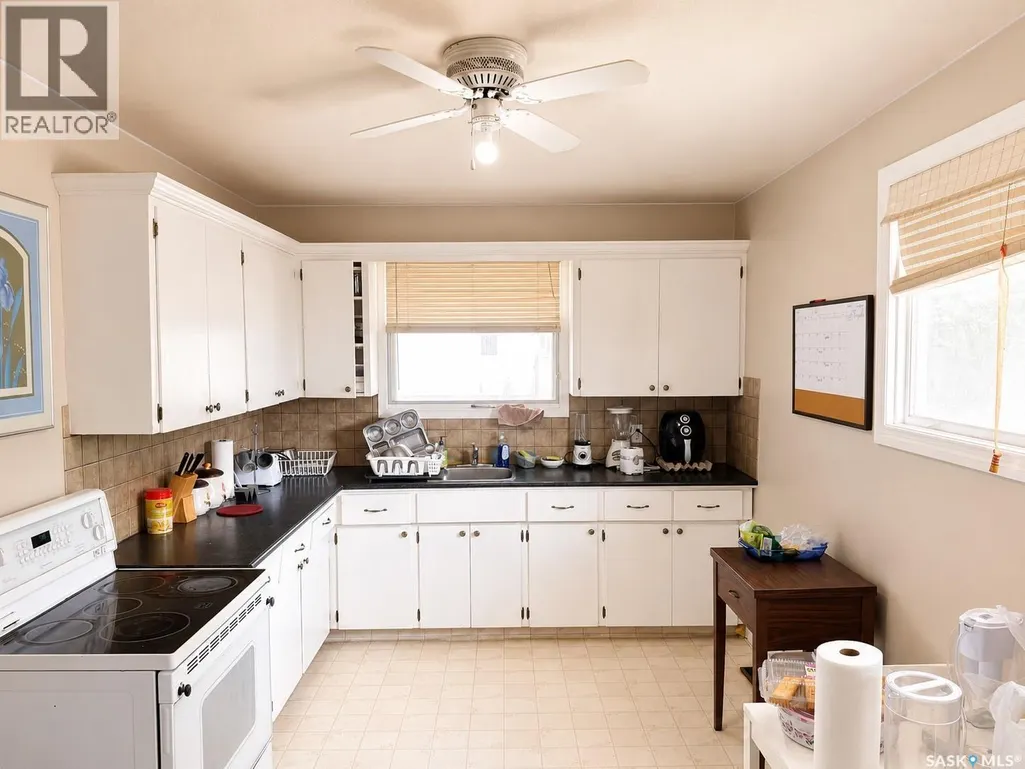
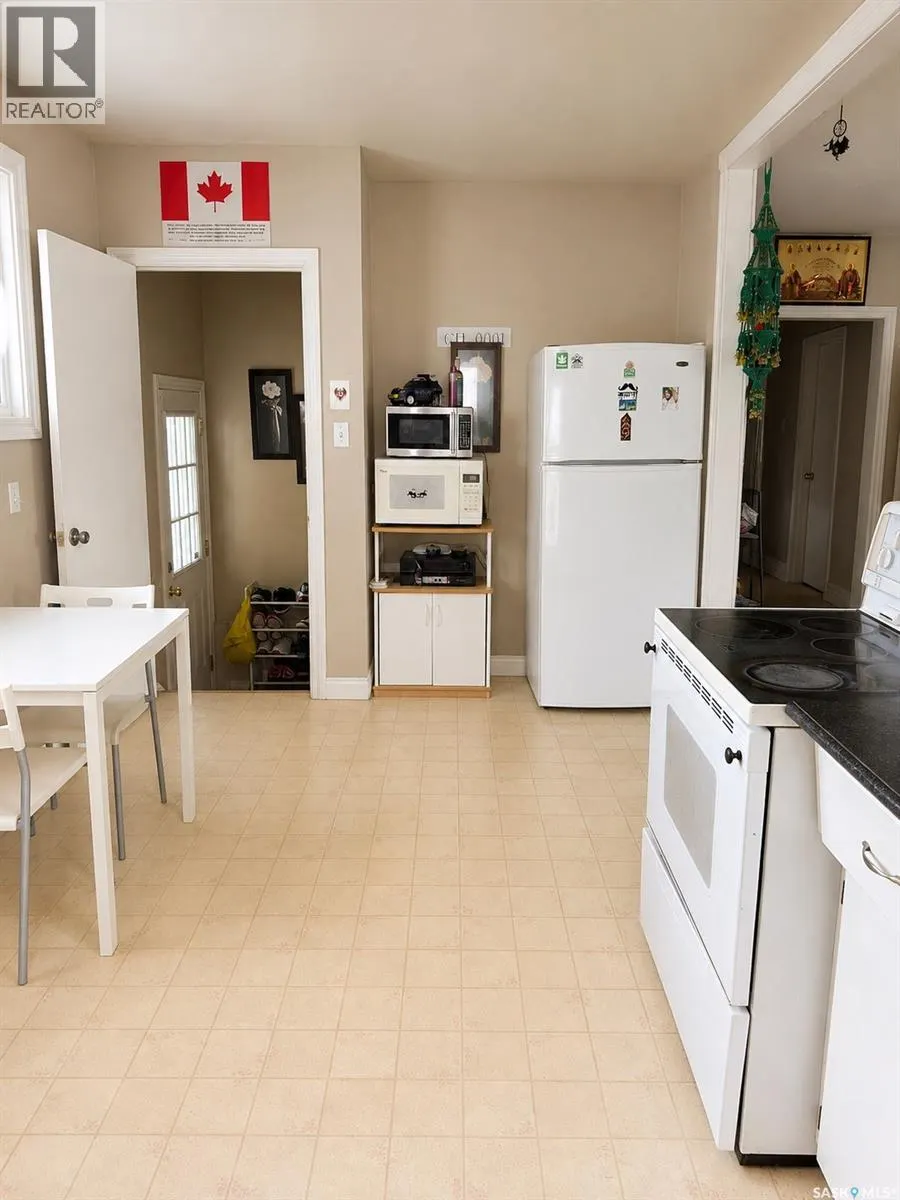
| Kitchen | 18 ft x 9 ft ,6 in | Main level | 9 ft ,6 in | |
| Laundry room | Measurements not available | Basement | ||
| Living room | 17 ft x 11 ft ,5 in | Main level | 11 ft ,5 in | |
| Other | Measurements not available | Basement |
Amenities
- Views
- New Construction
- Adult 55+
- Lease To Own
- No Strata Fees
- Furnished
- Primary On Main
- Air Conditioning
- Seller Finance
- Green
- Fixer Upper
- Horse
- Golf
- Fireplace
- Deck
- Garage
- Basement
- Pool

Property vs Single Family Average in S7L 1P4
Price
Year Built
In The Neighbourhood
Just Listed
Saskatoon
$ 298,000
- Type
- Single Family
- Size
- 732 SqFt
- Rooms
- 3 Beds + 1 Baths
Boyes Group Realty Inc.
Just Listed
Victoria
$ 879,500
- Type
- Single Family
- Size
- 2,103 SqFt
- Rooms
- 3 Beds + 2 Baths
Royal LePage Coast Capital - Chatterton
Open House
Calgary
$ 1,850,000
- Type
- Single Family
- Size
- 1,939 SqFt
- Rooms
- 4 Beds + 3 Baths
RE/MAX First
Open House
Calgary
$ 1,850,000
- Type
- Single Family
- Size
- 1,939 SqFt
- Rooms
- 4 Beds + 3 Baths
RE/MAX First
Views
Victoria
$ 1,789,000
- Type
- Single Family
- Size
- 3,140 SqFt
- Rooms
- 5 Beds + 5 Baths
Pemberton Holmes Ltd.
Primary On Main
Saskatoon
$ 259,900
- Type
- Single Family
- Size
- 700 SqFt
- Rooms
- 3 Beds + 2 Baths
eXp Realty
Reduced
Saskatoon
$ 387,900
- Type
- Single Family
- Size
- 1,056 SqFt
- Rooms
- 4 Beds + 3 Baths
Choice Realty Systems
Primary On Main
Saskatoon
$ 289,900
- Type
- Single Family
- Size
- 948 SqFt
- Rooms
- 2 Beds + 2 Baths
Divine Kreation Realty
Open House
Saskatoon
$ 439,900
- Type
- Single Family
- Size
- 1,324 SqFt
- Rooms
- 3 Beds + 3 Baths
RE/MAX Saskatoon
Reduced
Saskatoon
$ 179,000
- Type
- Single Family
- Size
- 752 SqFt
- Rooms
- 4 Beds + 2 Baths
Boyes Group Realty Inc.
 Data is supplied by Pillar 9™ MLS® System. Pillar 9™ is the owner of the copyright in its MLS® System. Data is deemed reliable but is not guaranteed accurate by Pillar 9™. The trademarks MLS®, Multiple Listing Service® and the associated logos are owned by The Canadian Real Estate Association (CREA) and identify the quality of services provided by real estate professionals who are members of CREA. Used under license.

 Data is supplied by Pillar 9™ MLS® System. Pillar 9™ is the owner of the copyright in its MLS® System. Data is deemed reliable but is not guaranteed accurate by Pillar 9™. The trademarks MLS®, Multiple Listing Service® and the associated logos are owned by The Canadian Real Estate Association (CREA) and identify the quality of services provided by real estate professionals who are members of CREA. Used under license.
Last Update: September 17, 2026 4:56 PM UT
Data is supplied by Pillar 9™ MLS® System. Pillar 9™ is the owner of the copyright in its MLS® System. Data is deemed reliable but is not guaranteed accurate by Pillar 9™. The trademarks MLS®, Multiple Listing Service® and the associated logos are owned by The Canadian Real Estate Association (CREA) and identify the quality of services provided by real estate professionals who are members of CREA. Used under license.
Last Update: September 17, 2026 4:56 PM UT
 Information should be deemed reliable but not guaranteed, all representations are approximate, and individual verification is recommended. Copyright ©2026 All rights reserved.
The trademarks REALTOR®, REALTORS® and the REALTOR® logo are controlled by The Canadian Real Estate Association (CREA) and identify real estate professionals who are members of CREA. The trademarks MLS®, Multiple Listing Service® and the associated logos are owned by CREA and identify the quality of
Information should be deemed reliable but not guaranteed, all representations are approximate, and individual verification is recommended. Copyright ©2026 All rights reserved.
The trademarks REALTOR®, REALTORS® and the REALTOR® logo are controlled by The Canadian Real Estate Association (CREA) and identify real estate professionals who are members of CREA. The trademarks MLS®, Multiple Listing Service® and the associated logos are owned by CREA and identify the quality of
 Data is supplied by Pillar 9™ MLS® System. Pillar 9™ is the owner of the copyright in its MLS® System. Data is deemed reliable but is not guaranteed accurate by Pillar 9™. The trademarks MLS®, Multiple Listing Service® and the associated logos are owned by The Canadian Real Estate Association (CREA) and identify the quality of services provided by real estate professionals who are members of CREA. Used under license.