
Open House Sun, Sep 20th 01:00 PM - 03:00 PM - Primary on Main
Address
124 Shawinigan Way Sw, Calgary, AB
Price
$ 649,900
Open House Sun, Sep 20th 01:00 PM - 03:00 PM
Property Attributes
- ID#A2346020
- TypeSingle Family
- Listing Status Active
- MunicipalityCalgary
- CityCalgary
- AreaShawnessy
- NeighbourhoodShawnessy
- Postal CodeT2Y 2X2
- StyleBi-level
- Year Built1990
- Price$ 649,900
- Bedrooms3+1
- Bathrooms3
- Half Bathrooms0
- Sqr Footage1329
Data Source:
Canadian Real Estate Association (CREA)
Property Description
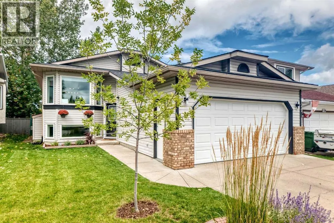
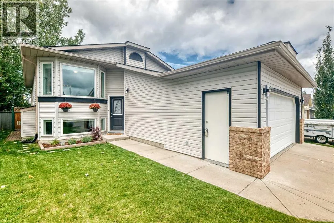
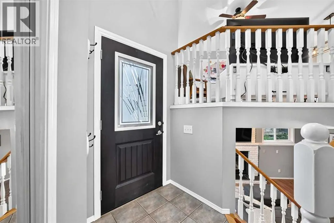
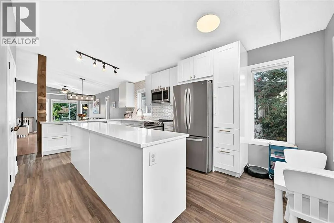
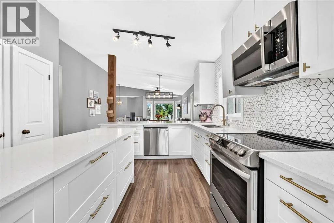
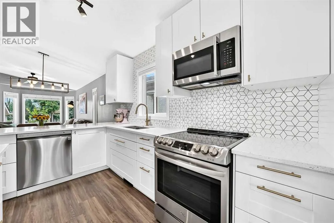
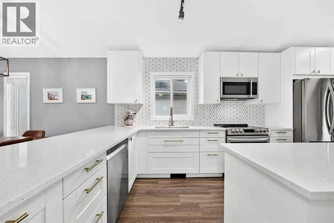
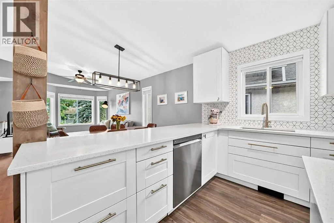
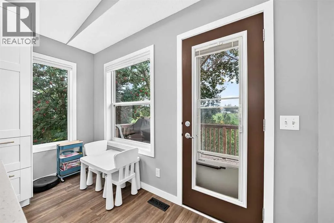
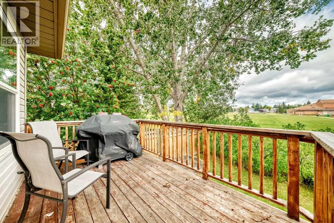
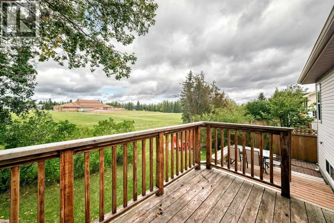
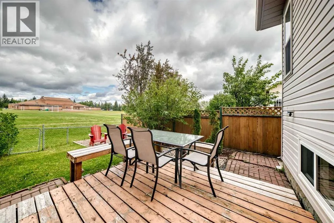
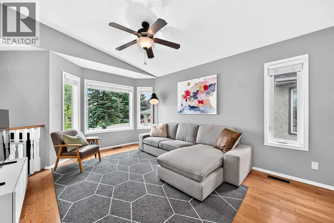
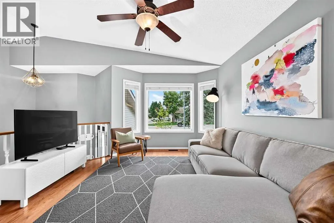
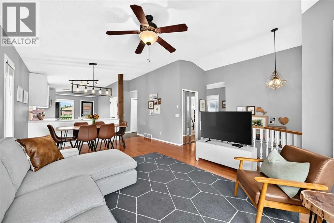
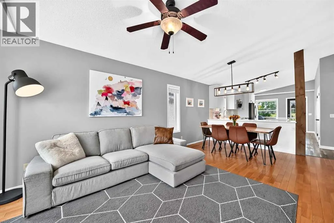
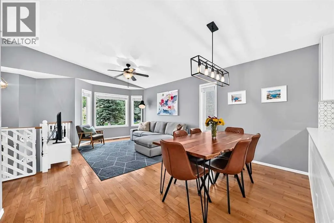
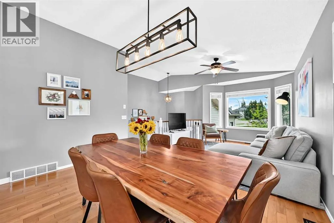
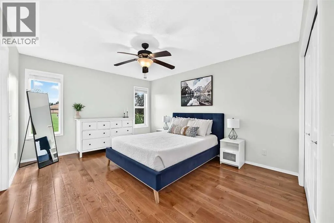
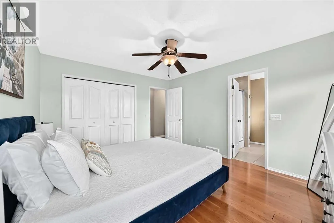
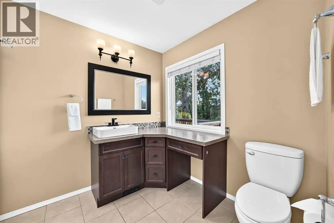
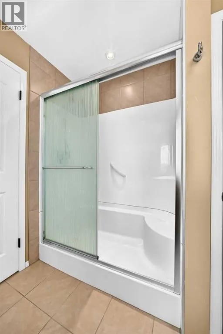
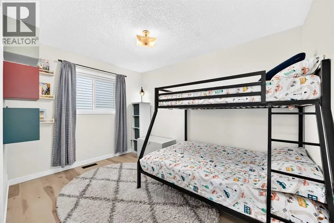
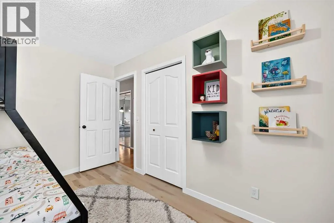
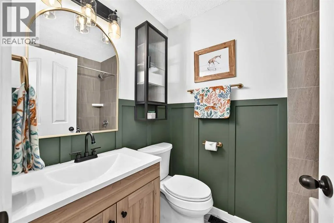
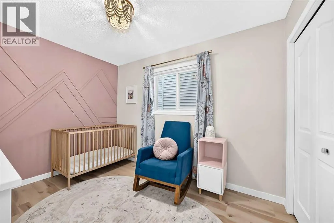
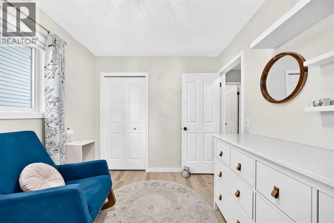
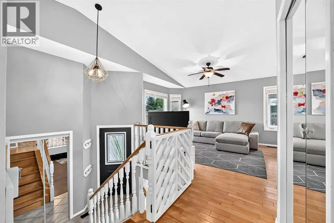
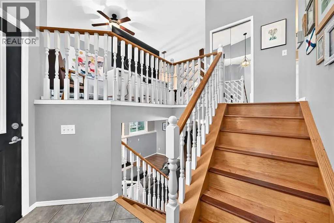
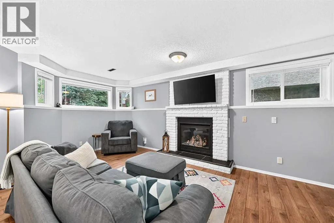
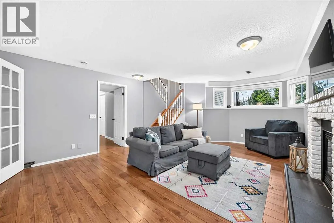
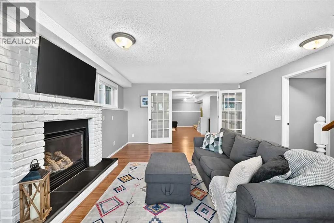
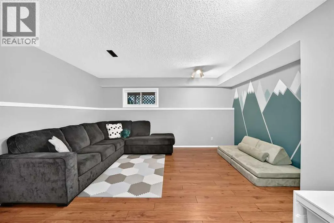
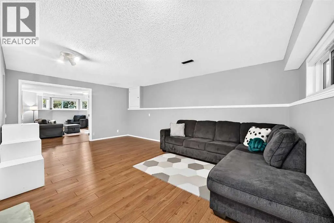
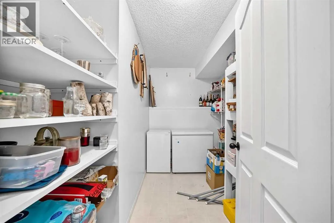
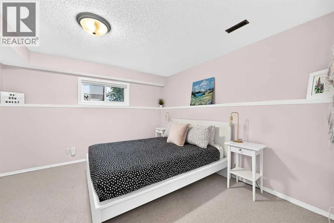
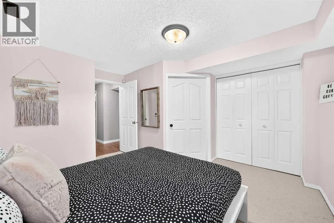
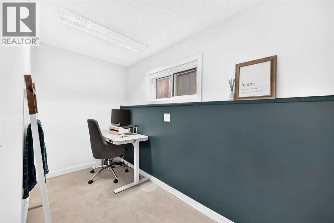
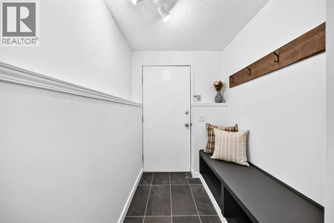
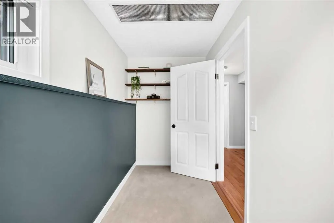
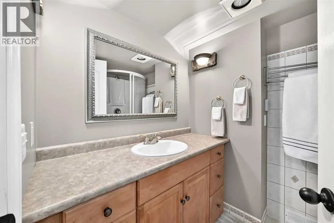
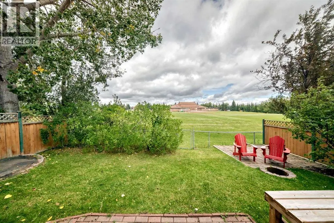
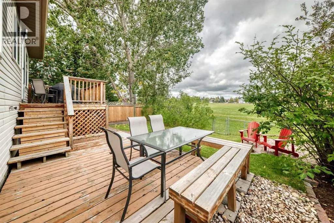
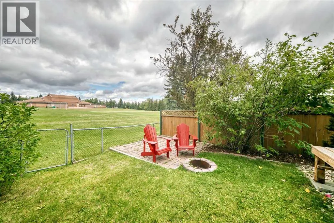
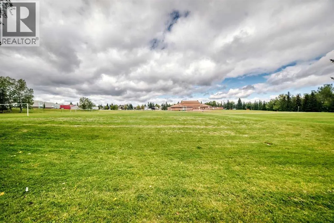
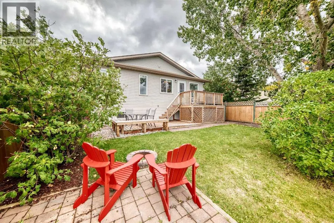
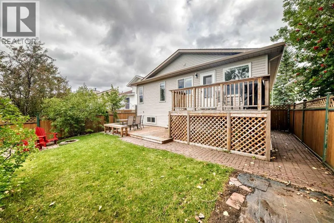
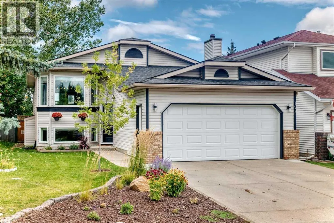
Backing onto green space and a school in the heart of established Shawnessy, this beautifully maintained bi-level offers more than 2,500 sq. ft. of developed living space, a flexible floor plan and a location designed for everyday convenience. Set on a quiet street with no homes directly behind, the property connects you to the neighbourhood's extensive walking and biking pathways, while schools, parks, shopping, transit and the Shawnessy LRT station are all nearby. Inside, soaring vaulted ceilings and hardwood floors create a bright, open feel throughout the main living areas. A large bay window fills the living room with natural light, while the adjoining dining room flows into the kitchen and casual nook with direct access to the rear deck. Outside, the established and fully landscaped yard features mature surroundings and a stone patio; an inviting space to relax, entertain or simply enjoy the green space beyond. The main floor offers three bedrooms, convenient laundry and a full bathroom, including a spacious primary bedroom with its own four-piece ensuite and heated tile flooring. Downstairs, the fully finished sunshine level feels anything but like a traditional basement. Large windows bring in plenty of natural light, while a family room with gas fireplace and brick surround creates a comfortable second living space. French doors open to a versatile den/games area, complemented by a fourth bedroom, three-piece bathroom, separate office, two storage rooms and interior access to the double attached garage. With four bedrooms, multiple living and work spaces, a double attached garage and a wonderfully established location, this is a home that offers room to grow without sacrificing connection to the community. Three schools are within walking distance, with nearby pathways, parks, shopping, recreation and LRT access making it easy to enjoy everything this southwest Calgary neighbourhood has to offer. A well-cared-for home, an exceptionally functional layout and a location that puts so much of daily life within easy reach. (id:7434)
General Features
| Features | See remarks, No neighbours behind, Level |
|---|---|
| Property Type | Single Family |
| Zoning Description | R-CG |
| CommunityName | Shawnessy |
| Amenities | Park, Playground, Schools, Shopping |
| Building Appliances | Washer, Refrigerator, Dishwasher, Stove, Dryer, Microwave Range Hood Combo, Window Coverings, Garage door opener |
| Building Architectural Style | Bi-level |
| Building Basement Features | Separate entrance, Walk-up |
| Building Cooling Type | None |
| Parking Space Total | 4 |
| Foundation Type | Poured Concrete |
| Building Type | House |
| Ownership Type | Freehold |
Interior Features
| Building Fireplace Present | True |
|---|---|
| Building Fireplace Total | 1 |
| Building Heating Type | Central heating, Other |
| Building Heating Fuel | Natural gas |
| Basement Development | Finished |
| Basement Type | Full (Finished) |
| Construction Material | Wood frame |
| Construction Style Attachment | Detached |
| Flooring Type | Carpeted, Hardwood, Laminate, Tile |
| Living Area Range | 1329 |
| Bedrooms | 3+1 |
Exterior Features
| Structure | Deck |
|---|---|
| Land Amenities | Park, Playground, Schools, Shopping |
| Landscape Features | Fruit trees, Lawn |
| Exterior Finish | Vinyl siding |
| Fence Type | Fence |
Room Details
| Room | Dimensions | Level | Flooring | Details |
|---|---|---|---|---|
| 3pc Bathroom | 7.50 Ft x 9.67 Ft | Main level | ||
| 4pc Bathroom | 5.00 Ft x 7.17 Ft | Main level | ||
| Bedroom | 8.58 Ft x 12.58 Ft | Main level | ||
| Den | 12.83 Ft x 5.00 Ft | Lower level | ||
| Dining room | 7.75 Ft x 13.08 Ft | Main level | ||
| Family room | 14.42 Ft x 19.25 Ft | Lower level | ||
| Furnace | 7.58 Ft x 7.58 Ft | Lower level | ||
| Laundry room | 5.50 Ft x 3.00 Ft | Main level | ||
| Living room | 13.08 Ft x 12.75 Ft | Main level | ||
| Other | 19.67 Ft x 10.83 Ft | Main level | ||
| Primary Bedroom | 11.92 Ft x 16.67 Ft | Main level | ||
| Recreational, Games room | 14.50 Ft x 19.25 Ft | Lower level | ||
| Storage | 9.25 Ft x 5.83 Ft | Lower level |
Amenities
- Views
- New Construction
- Adult 55+
- Lease To Own
- No Strata Fees
- Furnished
- Primary On Main
- Air Conditioning
- Seller Finance
- Green
- Fixer Upper
- Horse
- Golf
- Fireplace
- Deck
- Garage
- Basement
- Pool

Property vs Single Family Average in T2Y 2X2
Price
Year Built
In The Neighbourhood
Just Listed
Calgary
$ 514,900
- Type
- Single Family
- Size
- 982 SqFt
- Rooms
- 4 Beds + 2 Baths
Homecare Realty Ltd.
Just Listed
Calgary
$ 514,900
- Type
- Single Family
- Size
- 982 SqFt
- Rooms
- 4 Beds + 2 Baths
Homecare Realty Ltd.
Primary On Main
Calgary
$ 649,000
- Type
- Single Family
- Size
- 1,244 SqFt
- Rooms
- 3 Beds + 3 Baths
RE/MAX First
 Data is supplied by Pillar 9™ MLS® System. Pillar 9™ is the owner of the copyright in its MLS® System. Data is deemed reliable but is not guaranteed accurate by Pillar 9™. The trademarks MLS®, Multiple Listing Service® and the associated logos are owned by The Canadian Real Estate Association (CREA) and identify the quality of services provided by real estate professionals who are members of CREA. Used under license.

 Data is supplied by Pillar 9™ MLS® System. Pillar 9™ is the owner of the copyright in its MLS® System. Data is deemed reliable but is not guaranteed accurate by Pillar 9™. The trademarks MLS®, Multiple Listing Service® and the associated logos are owned by The Canadian Real Estate Association (CREA) and identify the quality of services provided by real estate professionals who are members of CREA. Used under license.
Last Update: September 19, 2026 5:06 PM UT
Data is supplied by Pillar 9™ MLS® System. Pillar 9™ is the owner of the copyright in its MLS® System. Data is deemed reliable but is not guaranteed accurate by Pillar 9™. The trademarks MLS®, Multiple Listing Service® and the associated logos are owned by The Canadian Real Estate Association (CREA) and identify the quality of services provided by real estate professionals who are members of CREA. Used under license.
Last Update: September 19, 2026 5:06 PM UT
 Information should be deemed reliable but not guaranteed, all representations are approximate, and individual verification is recommended. Copyright ©2026 All rights reserved.
The trademarks REALTOR®, REALTORS® and the REALTOR® logo are controlled by The Canadian Real Estate Association (CREA) and identify real estate professionals who are members of CREA. The trademarks MLS®, Multiple Listing Service® and the associated logos are owned by CREA and identify the quality of
Information should be deemed reliable but not guaranteed, all representations are approximate, and individual verification is recommended. Copyright ©2026 All rights reserved.
The trademarks REALTOR®, REALTORS® and the REALTOR® logo are controlled by The Canadian Real Estate Association (CREA) and identify real estate professionals who are members of CREA. The trademarks MLS®, Multiple Listing Service® and the associated logos are owned by CREA and identify the quality of
 Data is supplied by Pillar 9™ MLS® System. Pillar 9™ is the owner of the copyright in its MLS® System. Data is deemed reliable but is not guaranteed accurate by Pillar 9™. The trademarks MLS®, Multiple Listing Service® and the associated logos are owned by The Canadian Real Estate Association (CREA) and identify the quality of services provided by real estate professionals who are members of CREA. Used under license.