

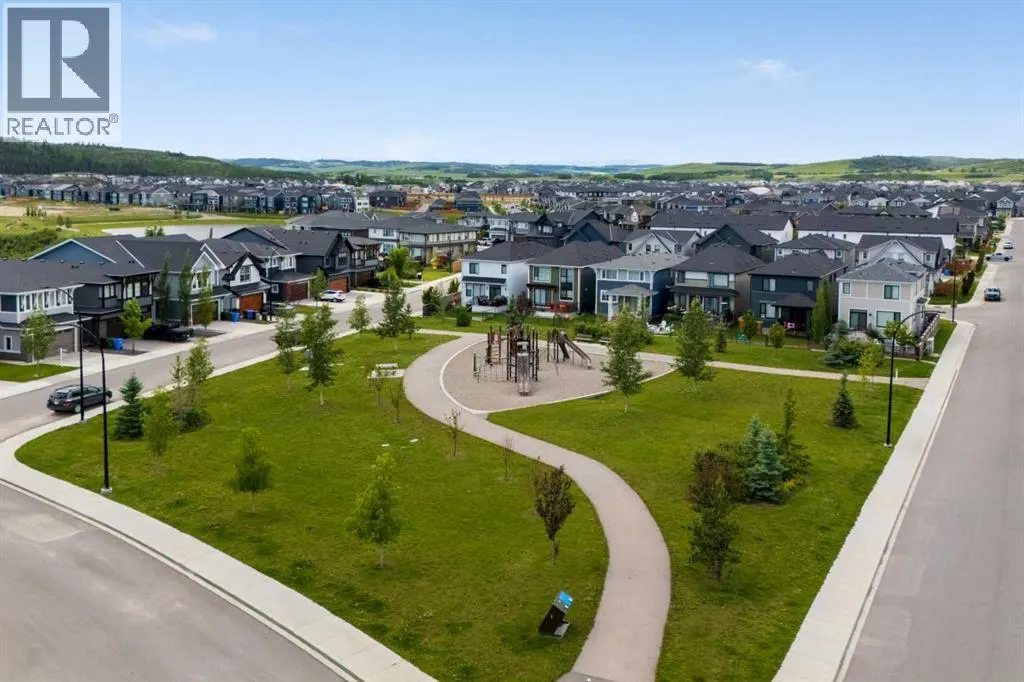
Address
278 Creekstone Hill Sw, Calgary, AB
Price
$ 926,800
Property Attributes
- ID#A2345827
- TypeSingle Family
- Listing Status Active
- MunicipalityCalgary
- CityCalgary
- AreaPine Creek
- NeighbourhoodPine Creek
- Postal CodeT3P 2V3
- Style
- Year Built2026
- Price$ 926,800
- Bedrooms4
- Bathrooms2
- Half Bathrooms1
- Sqr Footage2730
Data Source:
Canadian Real Estate Association (CREA)
Property Description
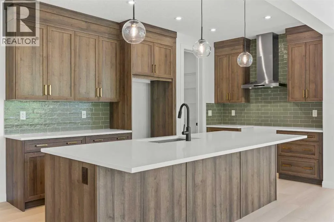
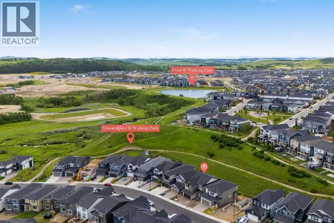
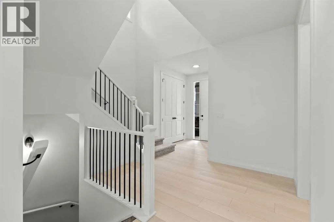
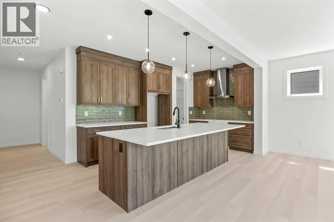
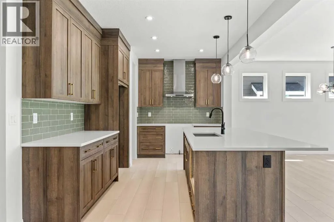
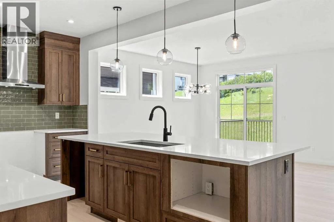
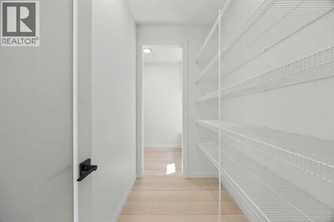
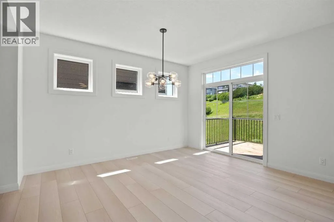
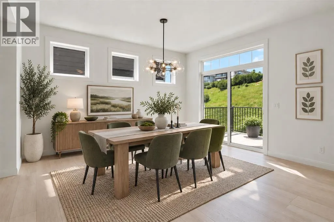
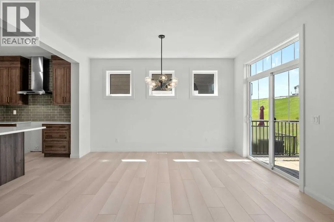
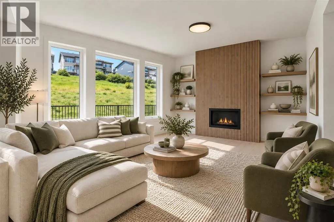
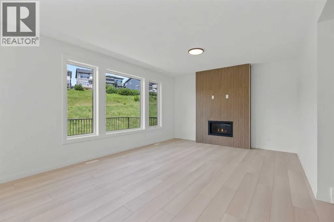
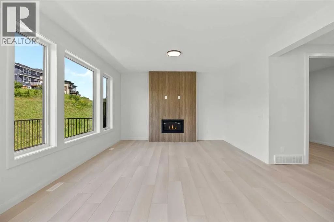
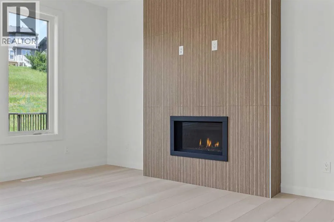
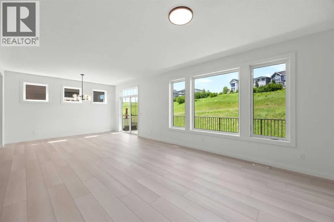
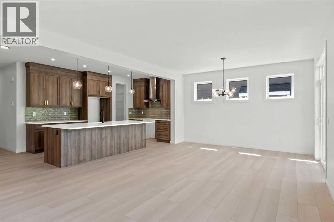
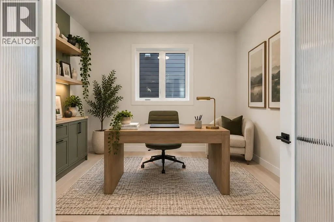
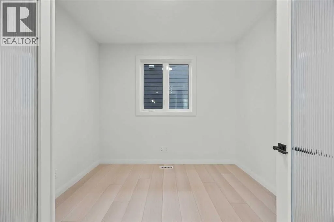
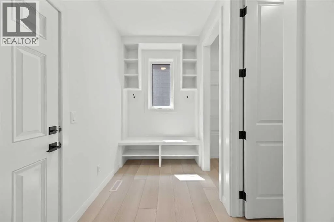
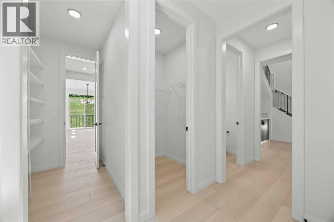
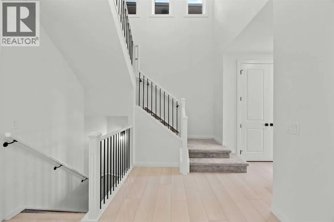
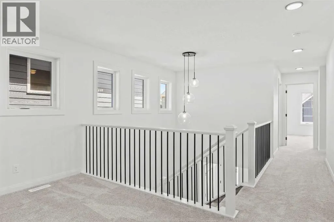
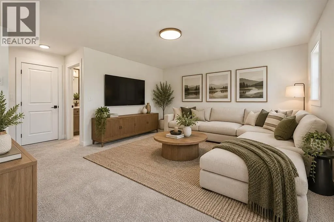
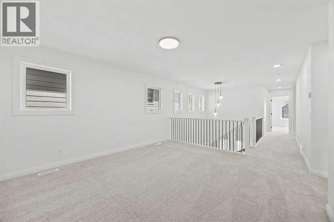
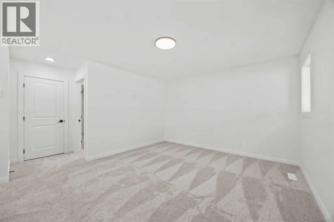
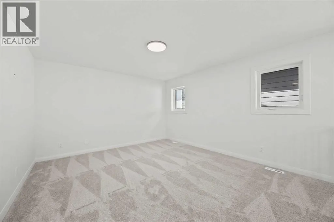
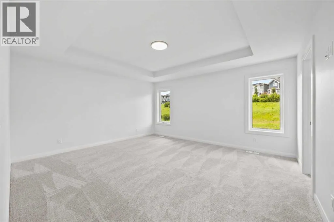
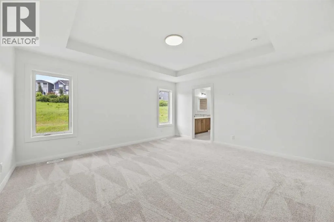
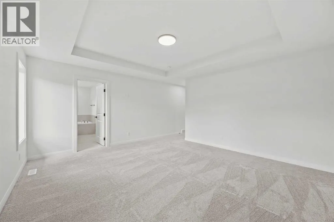
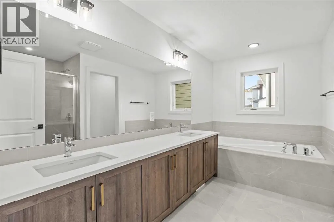
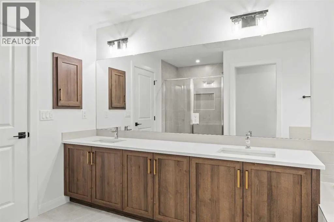
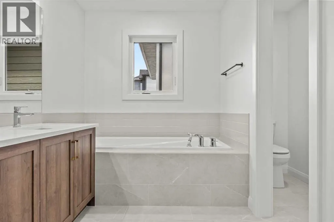
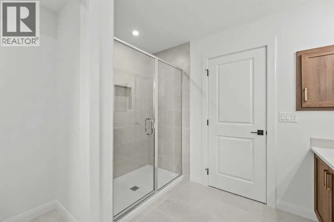
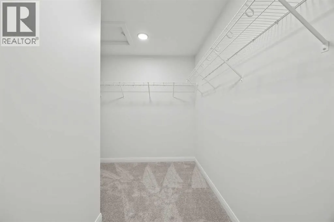
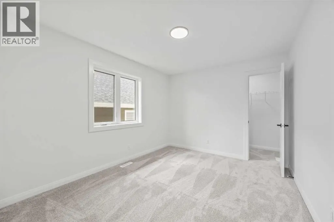
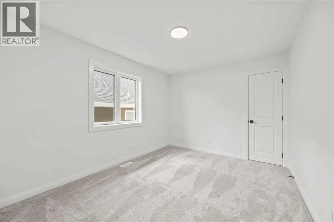
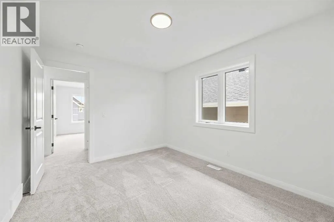
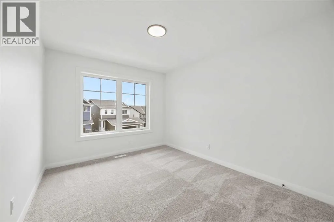
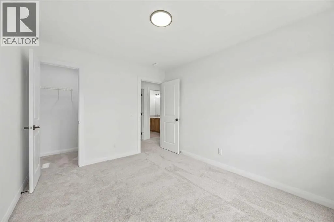
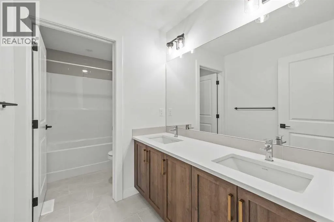
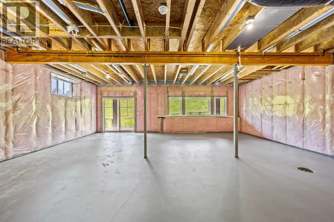
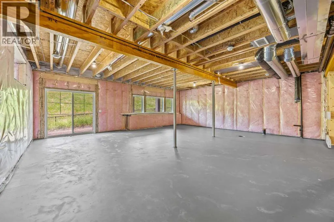
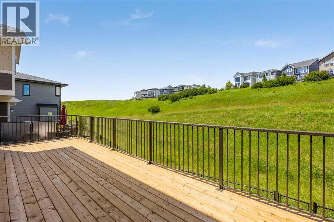
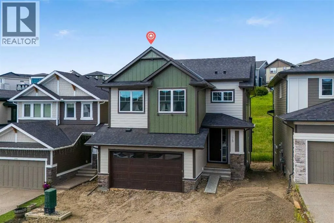
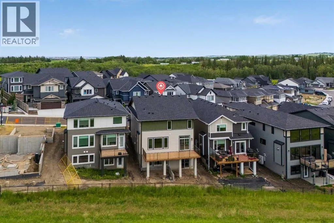
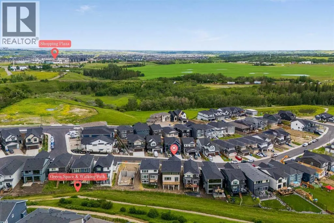
Welcome to The Harlow by Broadview Homes, a beautifully designed walkout backing directly onto green space in Hudson in Pine Creek, where nature, pathways and open landscapes become part of everyday life. Set on a wide lot with additional windows and beautiful rear views, this home combines a premium setting with a bright, functional layout designed for modern family living.The main floor immediately makes an impression with a soaring open-to-above foyer, open railing and an abundance of natural light. Luxury vinyl plank flooring carries through the open-concept living space, while oversized rear windows take full advantage of the green space beyond. The living room is anchored by a striking full-height tiled fireplace, creating a warm gathering space without taking away from the view.At the heart of the home, the kitchen features a large island, abundant cabinetry and a walk-through pantry with convenient access from the garage. The dining and living areas flow naturally onto the full-width rear deck, extending your living space outdoors and creating the perfect spot for summer dinners, entertaining or simply relaxing with the peaceful surroundings behind you.A spacious main-floor flex room with double glass French doors offers versatility as an office, playroom or additional sitting area. Storage is another standout, with built-in mudroom lockers, a walk-in mudroom closet, broom closet and large foyer closet helping keep everyday life organized.Upstairs, a central bonus room separates the primary retreat from the secondary bedrooms, giving everyone a little more space. Positioned at the rear to capture the views, the primary suite features a tray ceiling, large walk-in closet and relaxing ensuite with dual vanities, soaker tub, shower and private water closet. Two secondary bedrooms include walk-in closets, while the main bathroom offers dual vanities with a separate tub and toilet area—an especially practical setup for busy mornings. Upper-floor laundry compl etes the level.The undeveloped walkout basement provides even more opportunity to grow, with space for additional bedrooms, a recreation room, gym or extended living area while maintaining direct access to the backyard and green space.The location is just as much a part of the story. Hudson in Pine Creek offers a quieter Southwest Calgary lifestyle surrounded by natural landscapes, pathways and access to the Pine Creek nature reserve. Spend mornings walking the trails, evenings enjoying the green space behind your home, and weekends exploring the community while still being close to shopping, restaurants, golf and major routes.With its walkout design, wide lot, green space backdrop, exceptional storage and family-friendly layout, The Harlow offers a home designed around both how you live inside and what surrounds you outside. (id:7434)
General Features
| Features | PVC window, No Animal Home, No Smoking Home, Gas BBQ Hookup |
|---|---|
| Property Type | Single Family |
| Zoning Description | R-G |
| CommunityName | Pine Creek |
| Amenities | Park, Schools, Shopping |
| Building Appliances | Cooktop - Gas, Dishwasher, Stove, Microwave, Hood Fan |
| Building Basement Features | Walk out |
| Building Cooling Type | None |
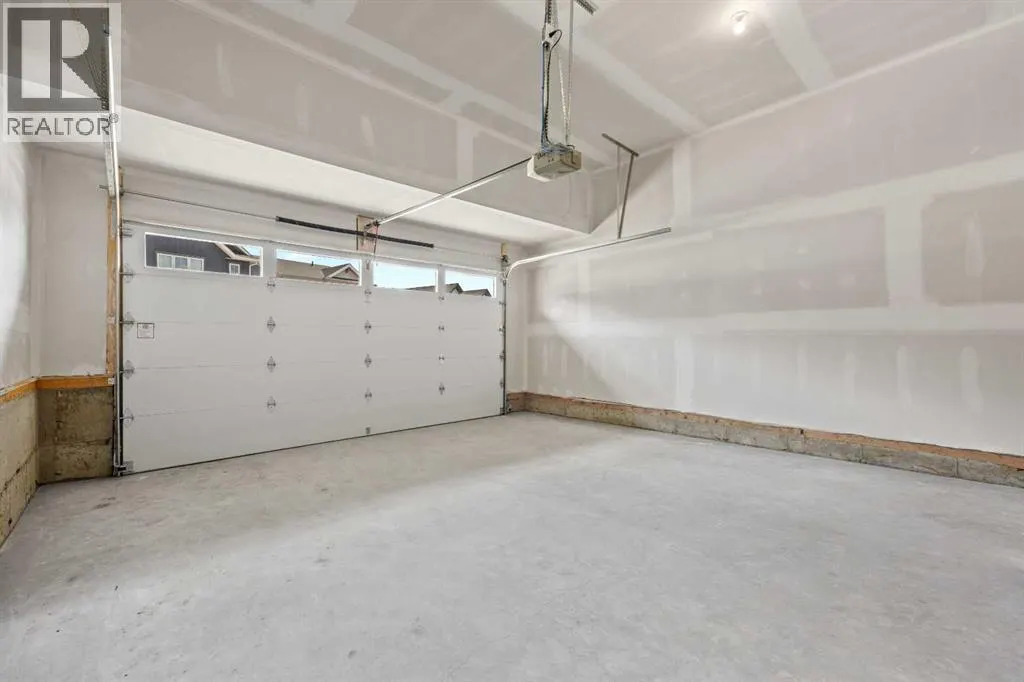
| Parking Space Total | 4 |
| Foundation Type | Poured Concrete |
| Building Type | House |
| Ownership Type | Freehold |
| Building.StoriesTotal | 2 |
Interior Features
| Building Fireplace Present | True |
|---|---|
| Building Fireplace Total | 1 |
| Building Heating Type | Forced air |
| Basement Development | Unfinished |
| Basement Type | Full (Unfinished) |
| Construction Style Attachment | Detached |
| Flooring Type | Carpeted, Ceramic Tile, Vinyl Plank |
| Living Area Range | 2730 |
| Bedrooms | 4 |
Exterior Features
| Structure | Deck |
|---|---|
| Land Amenities | Park, Schools, Shopping |
| Exterior Finish | Composite Siding, Stone |
| Fence Type | Partially fenced |
Room Details
| Room | Dimensions | Level | Flooring | Details |
|---|---|---|---|---|
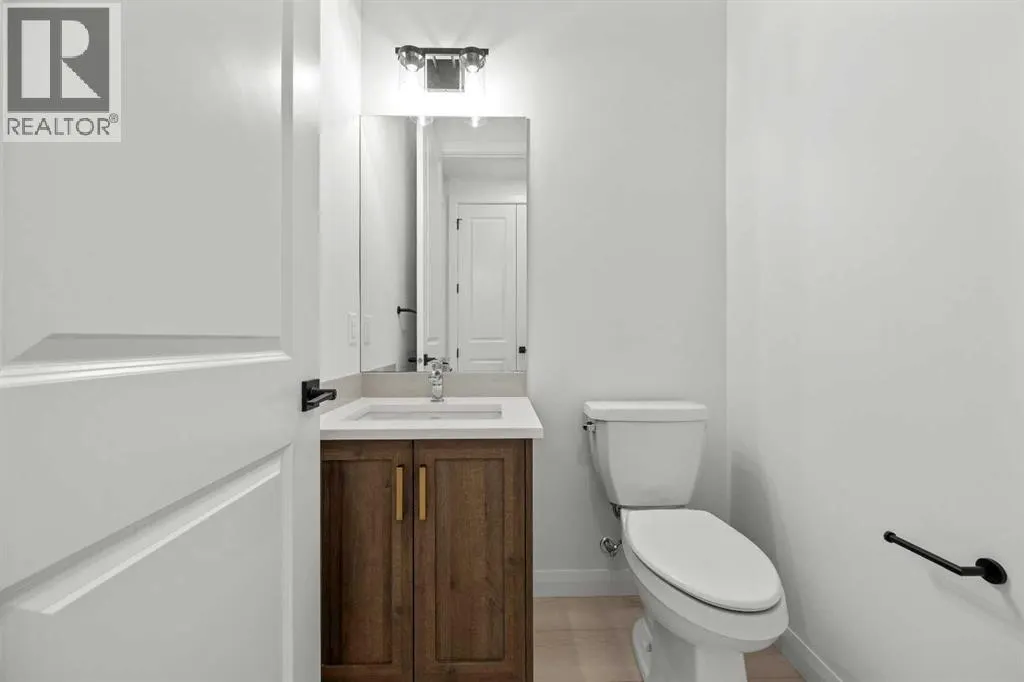
| 2pc Bathroom | 4.92 Ft x 4.75 Ft | Main level | ||
| 5pc Bathroom | 10.08 Ft x 12.75 Ft | Second level | ||
| Bedroom | 12.33 Ft x 10.00 Ft | Second level | ||
| Bonus Room | 14.50 Ft x 12.75 Ft | Second level | ||
| Dining room | 13.92 Ft x 11.50 Ft | Main level | ||
| Kitchen | 10.92 Ft x 15.17 Ft | Main level | ||
| Laundry room | 7.50 Ft x 8.67 Ft | Second level | ||
| Living room | 13.92 Ft x 17.42 Ft | Main level | ||
| Other | 10.17 Ft x 9.00 Ft | Main level | ||
| Primary Bedroom | 19.50 Ft x 15.83 Ft | Second level | ||
| Storage | 4.75 Ft x 4.25 Ft | Main level |
Amenities
- Views
- New Construction
- Adult 55+
- Lease To Own
- No Strata Fees
- Furnished
- Primary On Main
- Air Conditioning
- Seller Finance
- Green
- Fixer Upper
- Horse
- Golf
- Fireplace
- Deck
- Garage
- Basement
- Pool

Property vs Single Family Average in T3P 2V3
Price
Year Built
In The Neighbourhood
Just Listed
Calgary
$ 759,900
- Type
- Single Family
- Size
- 2,517 SqFt
- Rooms
- 5 Beds + 3 Baths
RE/MAX First
Open House
Calgary
$ 999,900
- Type
- Single Family
- Size
- 2,607 SqFt
- Rooms
- 7 Beds + 5 Baths
REMAX Innovations
Just Listed
Calgary
$ 765,000
- Type
- Single Family
- Size
- 1,895 SqFt
- Rooms
- 5 Beds + 4 Baths
 Listed by: Bode Platform Inc.
Open House
Calgary
$ 999,900
- Type
- Single Family
- Size
- 2,608 SqFt
- Rooms
- 7 Beds + 5 Baths
REMAX Innovations
Just Listed
Calgary
$ 765,000
- Type
- Single Family
- Size
- 1,895 SqFt
- Rooms
- 5 Beds + 4 Baths
Bode Platform Inc.
Just Listed
Calgary
$ 759,900
- Type
- Single Family
- Size
- 2,517 SqFt
- Rooms
- 5 Beds + 3 Baths
RE/MAX First
Calgary
$ 560,200
- Type
- Single Family
- Size
- 1,644 SqFt
- Rooms
- 3 Beds + 2.5 Baths
Listed by: Bode Platform Inc.
Views
Calgary
$ 789,900
- Type
- Single Family
- Size
- 2,284 SqFt
- Rooms
- 5 Beds + 3 Baths
RE/MAX Real Estate (Mountain View)
 Data is supplied by Pillar 9™ MLS® System. Pillar 9™ is the owner of the copyright in its MLS® System. Data is deemed reliable but is not guaranteed accurate by Pillar 9™. The trademarks MLS®, Multiple Listing Service® and the associated logos are owned by The Canadian Real Estate Association (CREA) and identify the quality of services provided by real estate professionals who are members of CREA. Used under license.

 Information should be deemed reliable but not guaranteed, all representations are approximate, and individual verification is recommended. Copyright ©2026 All rights reserved.
The trademarks REALTOR®, REALTORS® and the REALTOR® logo are controlled by The Canadian Real Estate Association (CREA) and identify real estate professionals who are members of CREA. The trademarks MLS®, Multiple Listing Service® and the associated logos are owned by CREA and identify the quality of
Information should be deemed reliable but not guaranteed, all representations are approximate, and individual verification is recommended. Copyright ©2026 All rights reserved.
The trademarks REALTOR®, REALTORS® and the REALTOR® logo are controlled by The Canadian Real Estate Association (CREA) and identify real estate professionals who are members of CREA. The trademarks MLS®, Multiple Listing Service® and the associated logos are owned by CREA and identify the quality of
 Data is supplied by Pillar 9™ MLS® System. Pillar 9™ is the owner of the copyright in its MLS® System. Data is deemed reliable but is not guaranteed accurate by Pillar 9™. The trademarks MLS®, Multiple Listing Service® and the associated logos are owned by The Canadian Real Estate Association (CREA) and identify the quality of services provided by real estate professionals who are members of CREA. Used under license.