
Golf Course
Address
9 Sunset Way Se, Calgary, AB
Price
$ 1,649,800
Property Attributes
- ID#A2345195
- TypeSingle Family
- Listing Status Active
- MunicipalityCalgary
- CityCalgary
- AreaSundance
- NeighbourhoodSundance
- Postal CodeT2X 3H6
- Style
- Year Built1994
- Price$ 1,649,800
- Bedrooms4+1
- Bathrooms3
- Half Bathrooms1
- Sqr Footage2773
Data Source:
Canadian Real Estate Association (CREA)
Property Description
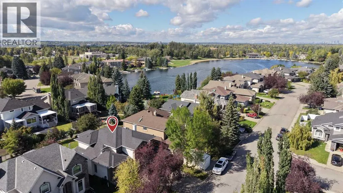
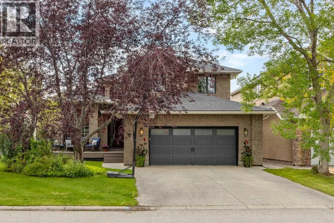
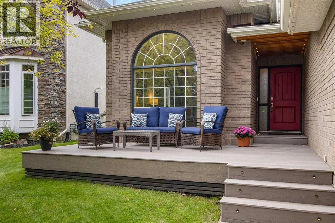
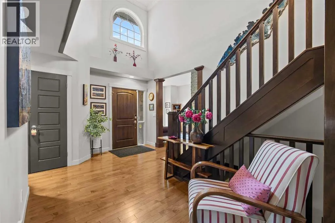
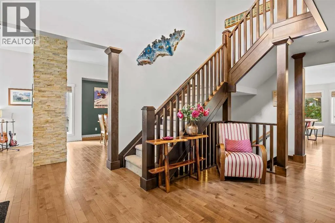
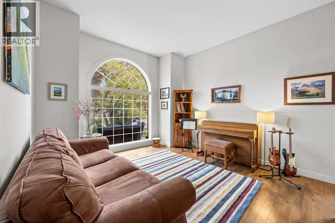
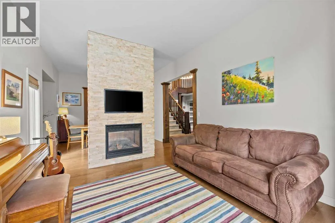
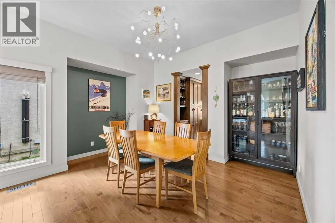
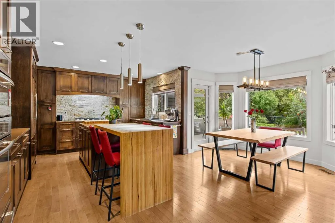
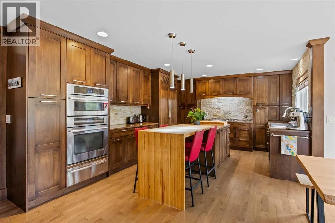
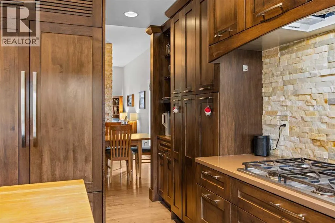
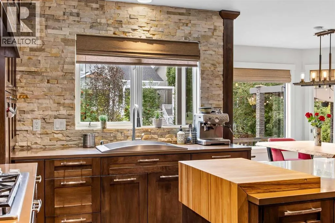
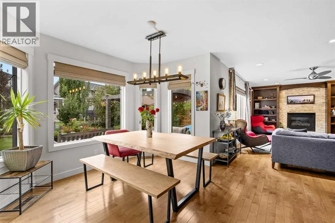
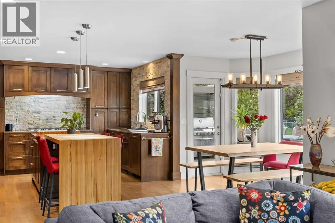
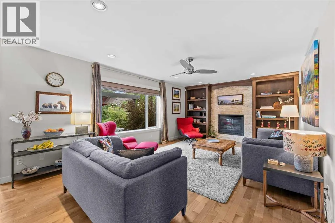
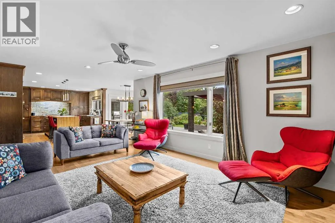
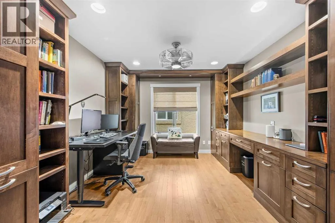
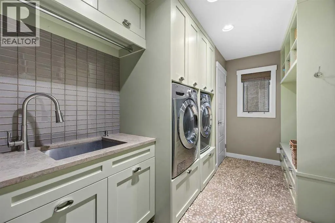
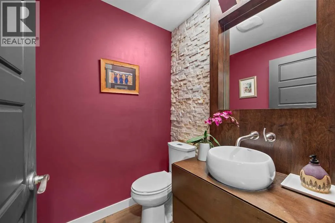
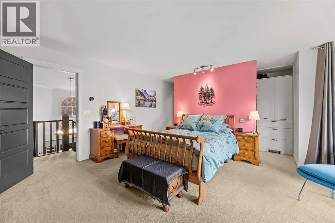
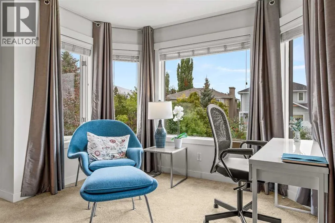
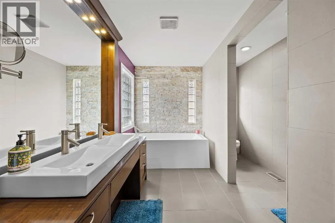
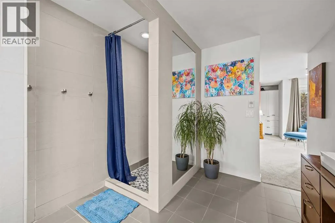
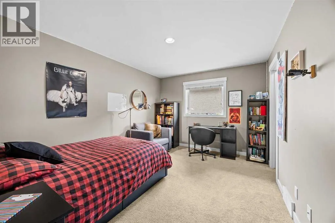
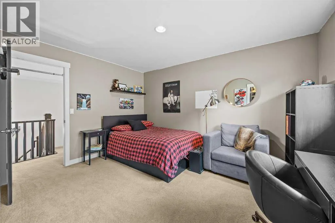
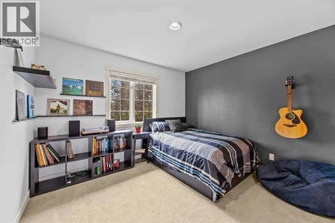
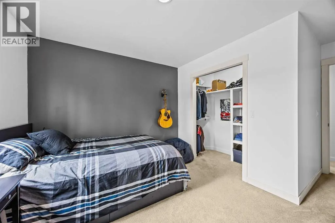
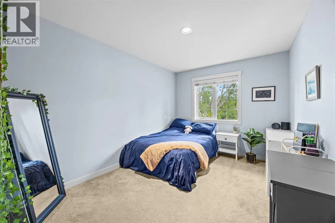
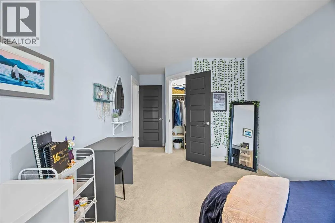
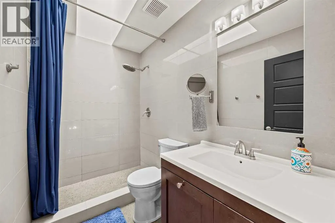
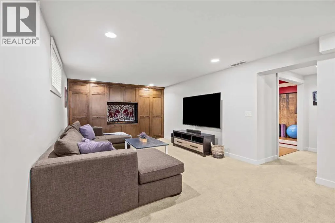
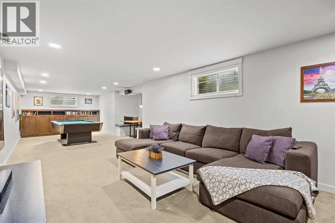
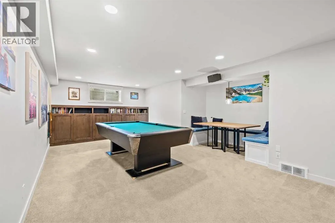
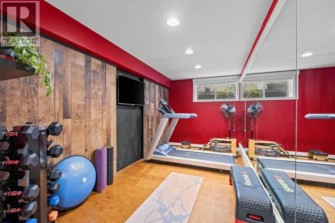
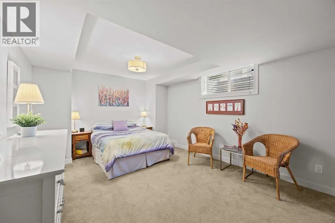
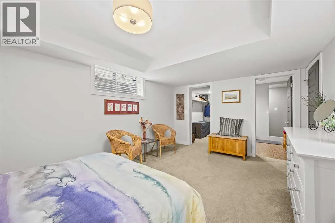
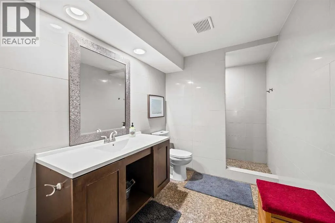
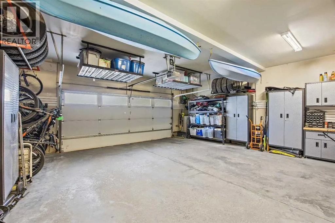
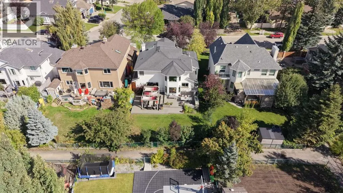
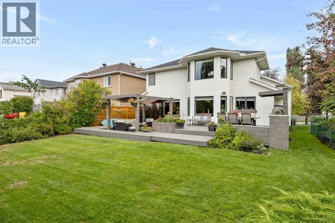
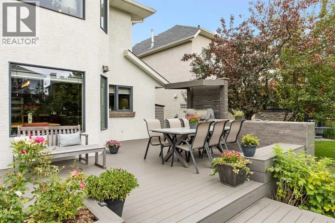
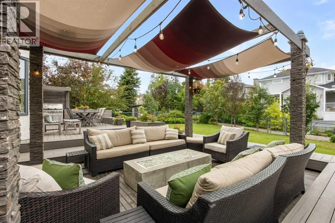
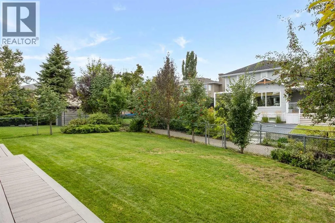
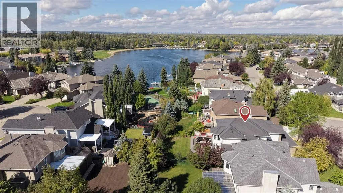
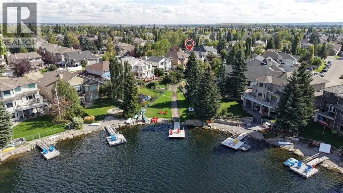
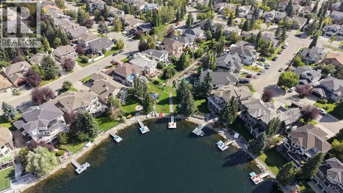
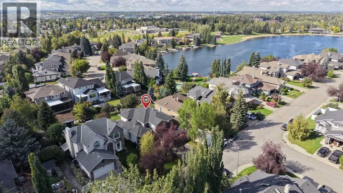
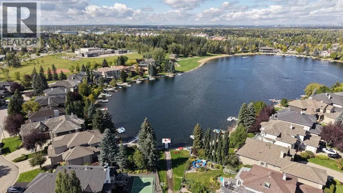
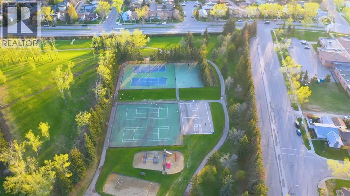
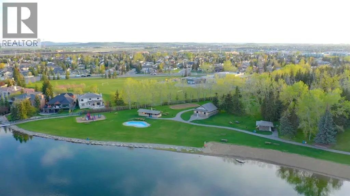
Welcome to 9 Sunset Way SE, an exceptional & rarely available LAKE ACCESS HOME in the highly sought-after community of Sundance, offering space, character, thoughtful upgrades & the year-round lake lifestyle that makes this neighbourhood so special. From the moment you arrive, mature landscaping, an impressive brick exterior, Gemstone lights, oversized double attached garage & inviting front deck create a memorable first impression. Inside, soaring painted ceilings, expansive windows, rich hardwood flooring, custom millwork & beautiful stone accents give the home a warm yet sophisticated feel. The main level offers an outstanding layout for everyday living & entertaining, beginning with a bright front living room highlighted by a dramatic arched window & floor-to-ceiling stone fireplace, while a spacious formal dining area is perfect for larger gatherings. At the heart of the home is the appointed kitchen featuring extensive custom cabinetry, stainless steel appliances, a gas cooktop, wall oven, built-in microwave, stone backsplash, abundant storage & a large central island with seating. The kitchen flows seamlessly into a sunny breakfast nook overlooking the west facing backyard & a spacious family room complete with another stone-faced fireplace & built-in shelving. A beautifully finished home office with extensive built-ins, a functional main-floor laundry & mudroom with utility sink, personal lockers, & a stylish powder room complete the level. Upstairs, the generous primary retreat offers a bright sitting or office area, an expansive walk-through closet with custom organizers & a spa-inspired ensuite featuring a large vanity, deep soaker tub, oversized tiled shower & striking stone feature wall. Three additional spacious bedrooms & a 4-piece bathroom with skylight complete the upper level. The fully developed basement expands the living space with a huge recreation & games area, media lounge, built-in cabinetry, pool table, dedicated home gym & a fifth bedroom with its own ensuite, making it ideal for guests or extended stays. Outside, the landscaped backyard is designed for entertaining with a large multi-level deck, multiple seating & dining areas, a pergola-covered lounge with fire table, built-in grilling area, mature trees, established gardens & a generous lawn. The massive double attached garage provides excellent room for vehicles, storage, bikes, kayaks, & all the gear that comes with an active lake lifestyle. Best of all, this is a RARE LAKE ACCESS HOME, giving you the opportunity to enjoy swimming, paddleboarding, fishing and skating throughout the year. The location is excellent, with schools, parks within walking distance, everyday shopping & amenities nearby, & quick access to Stoney Trail and Macleod Trail. Offering five bedrooms, multiple living and entertaining spaces, exceptional outdoor living & one of Sundance’s most desirable & difficult-to-find lifestyle features, this is a truly special home in an outstanding lake community. (id:7434)
General Features
| Features | No Smoking Home, Level |
|---|---|
| Community Features | Golf Course Development, Lake Privileges, Fishing |
| Property Type | Single Family |
| Zoning Description | R-C1 |
| CommunityName | Sundance |
| Amenities | Golf Course, Park, Playground, Recreation Nearby, Schools, Shopping, Water Nearby |
| Building Appliances | Washer, Refrigerator, Water softener, Cooktop - Gas, Dishwasher, Dryer, Microwave, Garburator, Oven - Built-In, Hood Fan, Window Coverings, Garage door opener |
| Building Cooling Type | Central air conditioning |
| Parking Space Total | 4 |
| Foundation Type | Poured Concrete |
| Building Type | House |
| Ownership Type | Freehold |
| Building.StoriesTotal | 2 |
Interior Features
| Building Fireplace Present | True |
|---|---|
| Building Fireplace Total | 2 |
| Building Heating Type | Forced air |
| Basement Development | Finished |
| Basement Type | Full (Finished) |
| Construction Material | Wood frame |
| Construction Style Attachment | Detached |
| Flooring Type | Carpeted, Hardwood, Tile |
| Living Area Range | 2773 |
| Bedrooms | 4+1 |
Exterior Features
| Structure | Deck |
|---|---|
| Land Amenities | Golf Course, Park, Playground, Recreation Nearby, Schools, Shopping, Water Nearby |
| Landscape Features | Landscaped, Lawn |
| Exterior Finish | Brick, Stucco |
| Fence Type | Fence |
Room Details
| Room | Dimensions | Level | Flooring | Details |
|---|---|---|---|---|
| 2pc Bathroom | Measurements not available | Main level | ||
| 3pc Bathroom | Measurements not available | Basement | ||
| 4pc Bathroom | Measurements not available | Second level | ||
| 5pc Bathroom | Measurements not available | Second level | ||
| Bedroom | 16.50 Ft x 11.67 Ft | Basement | ||
| Exercise room | 8.83 Ft x 15.25 Ft | Basement | ||
| Family room | 13.17 Ft x 17.92 Ft | Main level | ||
| Living room | 18.25 Ft x 37.08 Ft | Basement | ||
| Living room/Dining room | 28.08 Ft x 13.83 Ft | Main level | ||
| Office | 11.17 Ft x 16.50 Ft | Main level | ||
| Other | 7.33 Ft x 13.67 Ft | Main level | ||
| Primary Bedroom | 19.25 Ft x 19.33 Ft | Second level |
Amenities
- Views
- New Construction
- Adult 55+
- Lease To Own
- No Strata Fees
- Furnished
- Primary On Main
- Air Conditioning
- Seller Finance
- Green
- Fixer Upper
- Horse
- Golf
- Fireplace
- Deck
- Garage
- Basement
- Pool

Property vs Single Family Average in T2X 3H6
Year Built
In The Neighbourhood
Views
Calgary
$ 759,900
- Type
- Single Family
- Size
- 1,808 SqFt
- Rooms
- 5 Beds + 3.5 Baths
RE/MAX House of Real Estate
Reduced
Calgary
$ 750,000
- Type
- Single Family
- Size
- 1,353 SqFt
- Rooms
- 4 Beds + 3 Baths
Century 21 Masters
Primary On Main
Calgary
$ 674,900
- Type
- Single Family
- Size
- 1,048 SqFt
- Rooms
- 5 Beds + 2 Baths
REMAX Innovations
Golf Course
Calgary
$ 845,000
- Type
- Single Family
- Size
- 2,150 SqFt
- Rooms
- 4 Beds + 3.5 Baths
CIR Realty
Calgary
$ 685,000
- Type
- Single Family
- Size
- 1,341 SqFt
- Rooms
- 3 Beds + 2.5 Baths
MaxWell Devonshire Realty
Primary On Main
Calgary
$ 685,000
- Type
- Single Family
- Size
- 1,341 SqFt
- Rooms
- 3 Beds + 2.5 Baths
MaxWell Devonshire Realty
Golf Course
Calgary
$ 845,000
- Type
- Single Family
- Size
- 2,151 SqFt
- Rooms
- 4 Beds + 3.5 Baths
CIR Realty
 Data is supplied by Pillar 9™ MLS® System. Pillar 9™ is the owner of the copyright in its MLS® System. Data is deemed reliable but is not guaranteed accurate by Pillar 9™. The trademarks MLS®, Multiple Listing Service® and the associated logos are owned by The Canadian Real Estate Association (CREA) and identify the quality of services provided by real estate professionals who are members of CREA. Used under license.

 Data is supplied by Pillar 9™ MLS® System. Pillar 9™ is the owner of the copyright in its MLS® System. Data is deemed reliable but is not guaranteed accurate by Pillar 9™. The trademarks MLS®, Multiple Listing Service® and the associated logos are owned by The Canadian Real Estate Association (CREA) and identify the quality of services provided by real estate professionals who are members of CREA. Used under license.
Last Update: September 19, 2026 5:06 PM UT
Data is supplied by Pillar 9™ MLS® System. Pillar 9™ is the owner of the copyright in its MLS® System. Data is deemed reliable but is not guaranteed accurate by Pillar 9™. The trademarks MLS®, Multiple Listing Service® and the associated logos are owned by The Canadian Real Estate Association (CREA) and identify the quality of services provided by real estate professionals who are members of CREA. Used under license.
Last Update: September 19, 2026 5:06 PM UT
 Information should be deemed reliable but not guaranteed, all representations are approximate, and individual verification is recommended. Copyright ©2026 All rights reserved.
The trademarks REALTOR®, REALTORS® and the REALTOR® logo are controlled by The Canadian Real Estate Association (CREA) and identify real estate professionals who are members of CREA. The trademarks MLS®, Multiple Listing Service® and the associated logos are owned by CREA and identify the quality of
Information should be deemed reliable but not guaranteed, all representations are approximate, and individual verification is recommended. Copyright ©2026 All rights reserved.
The trademarks REALTOR®, REALTORS® and the REALTOR® logo are controlled by The Canadian Real Estate Association (CREA) and identify real estate professionals who are members of CREA. The trademarks MLS®, Multiple Listing Service® and the associated logos are owned by CREA and identify the quality of
 Data is supplied by Pillar 9™ MLS® System. Pillar 9™ is the owner of the copyright in its MLS® System. Data is deemed reliable but is not guaranteed accurate by Pillar 9™. The trademarks MLS®, Multiple Listing Service® and the associated logos are owned by The Canadian Real Estate Association (CREA) and identify the quality of services provided by real estate professionals who are members of CREA. Used under license.