
Address
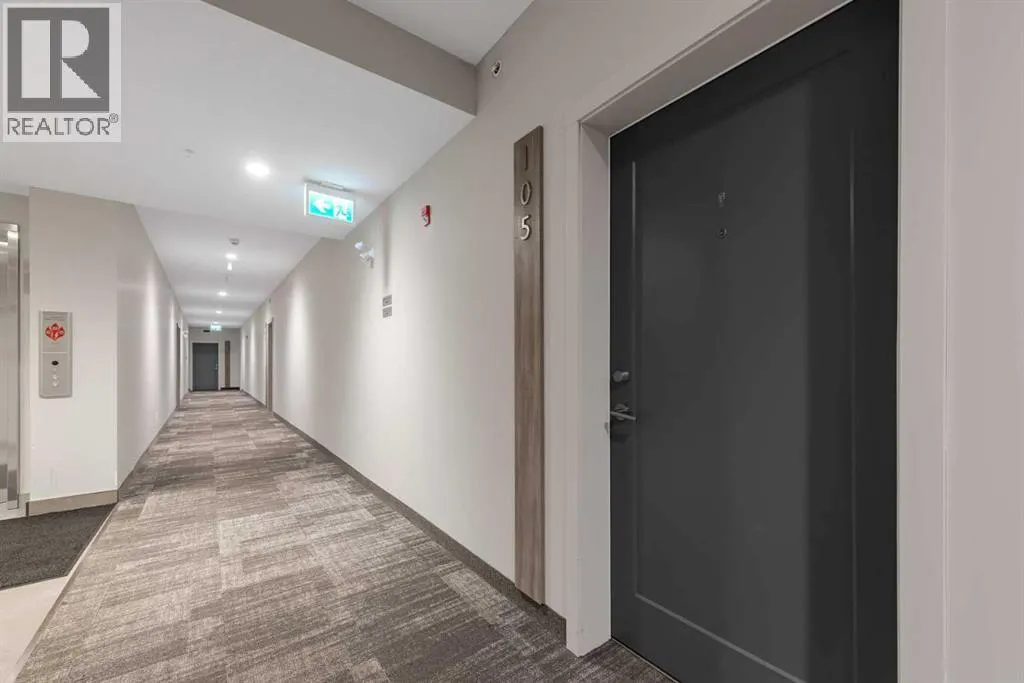
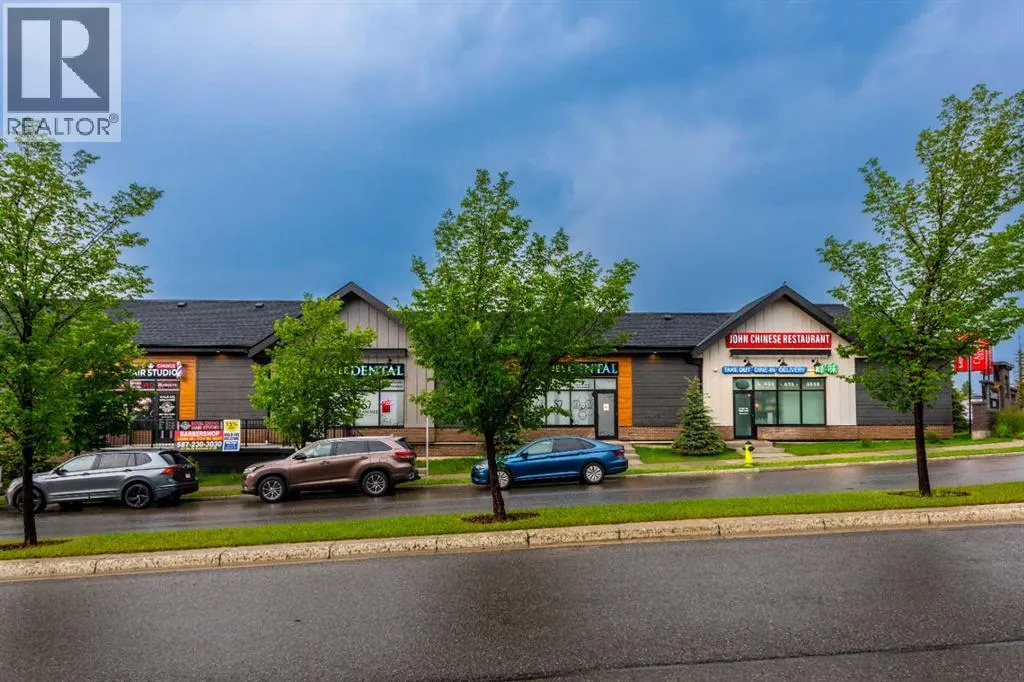
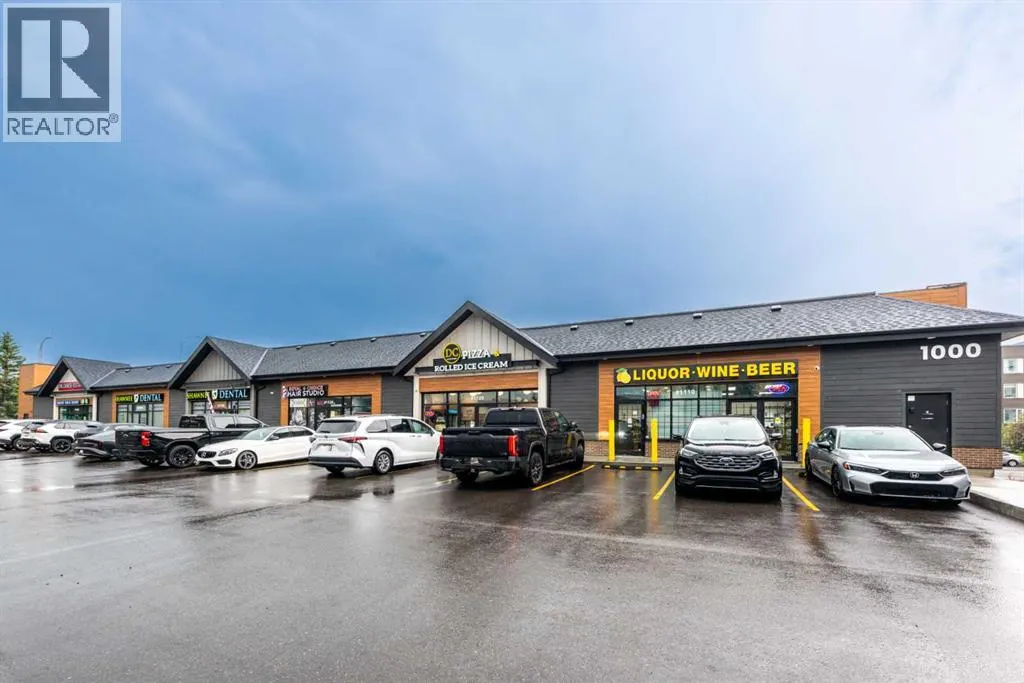
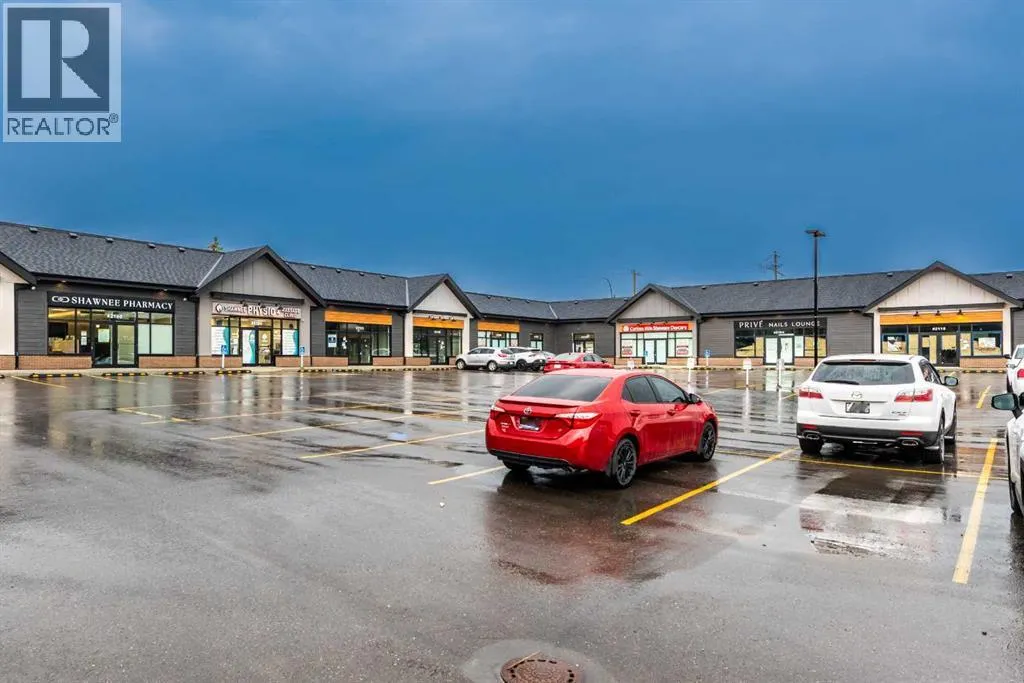
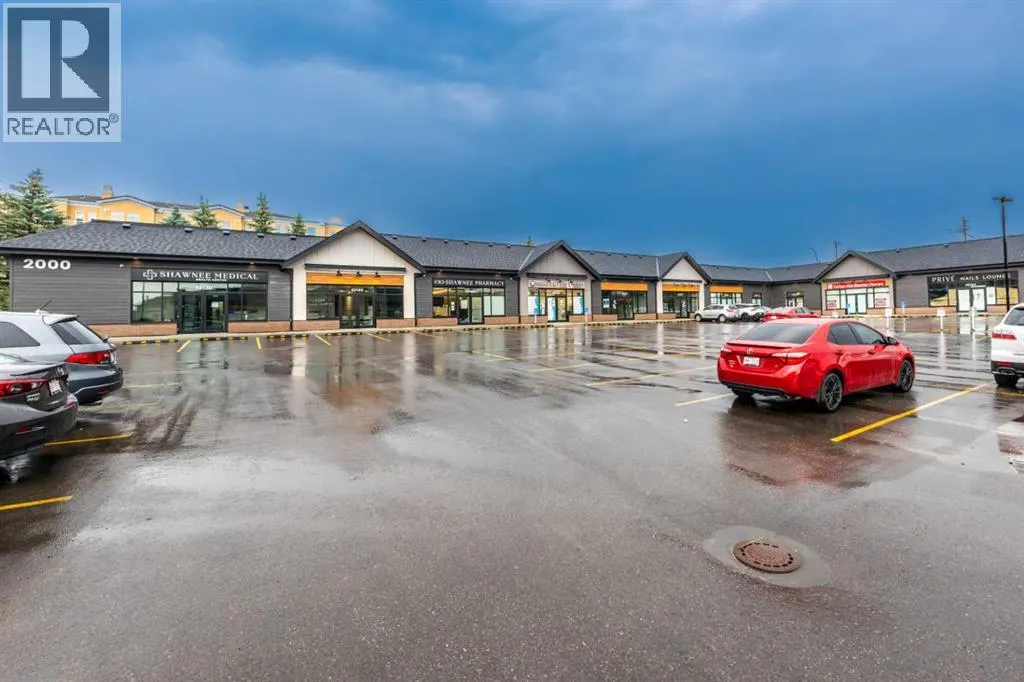
105, 150 Shawnee Square Sw, Calgary, AB
Price
$ 1,950
Property Attributes
- ID#A2336888
- TypeSingle Family
- Listing Status Active
- MunicipalityCalgary
- CityCalgary
- AreaShawnee Slopes
- NeighbourhoodShawnee Slopes
- Postal CodeT2Y 0T6
- Style
- Year Built2019
- Price$ 1,950
- Bedrooms0
- Bathrooms0
- Half Bathrooms0
- Sqr Footage975
Data Source:
Canadian Real Estate Association (CREA)
Property Description
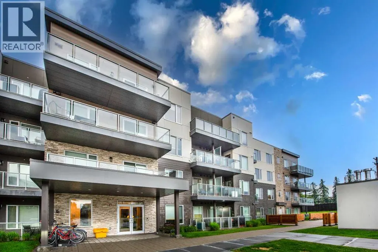
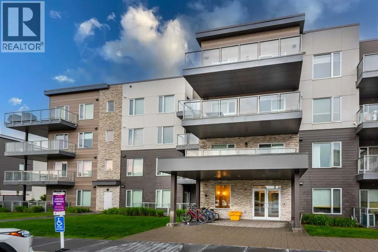
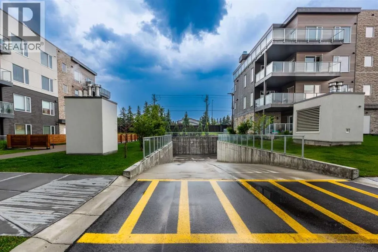
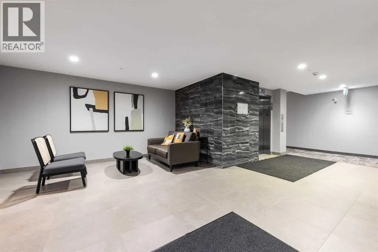
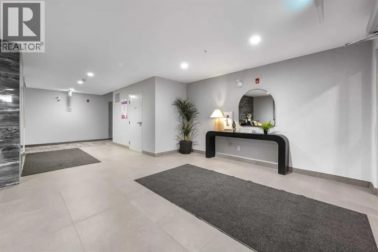
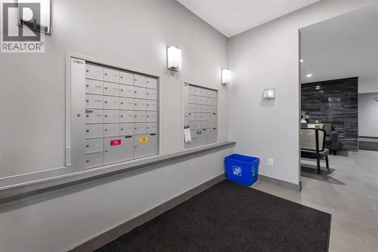
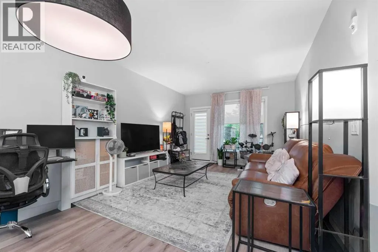
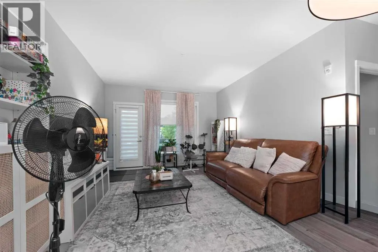
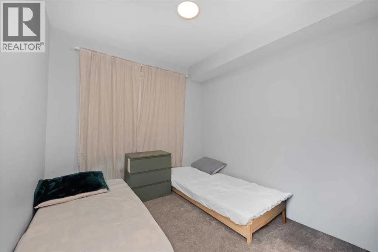
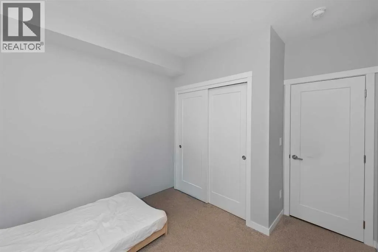
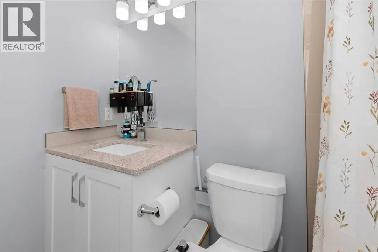
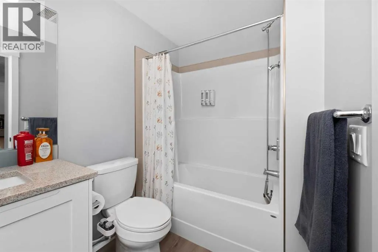
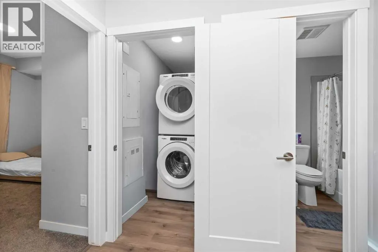
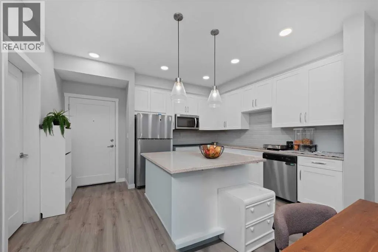
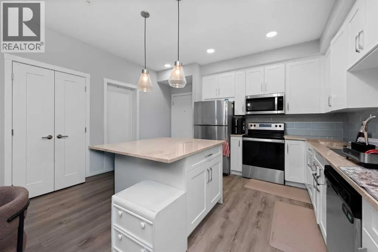
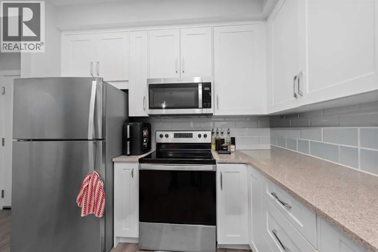
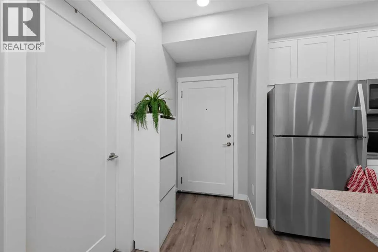
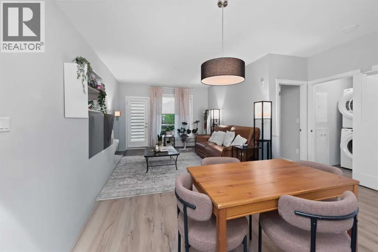
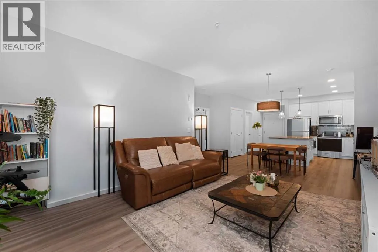
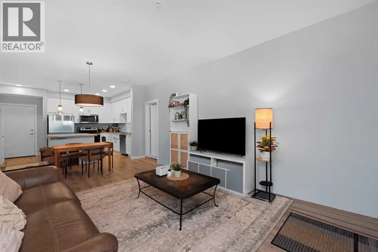
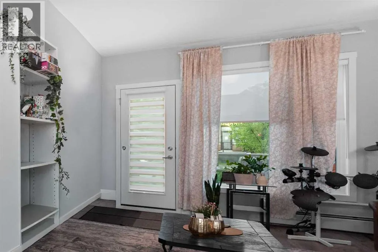
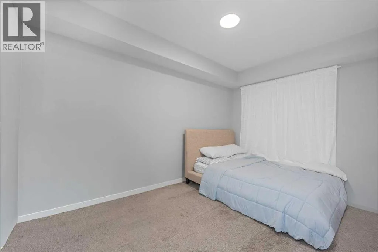
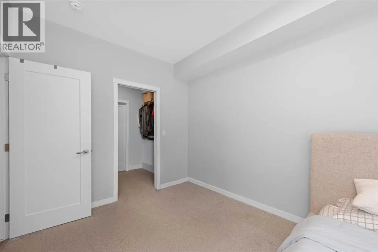
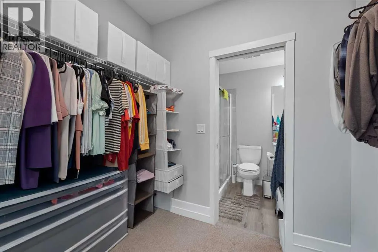
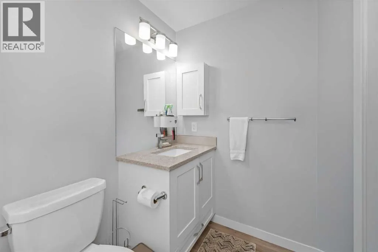
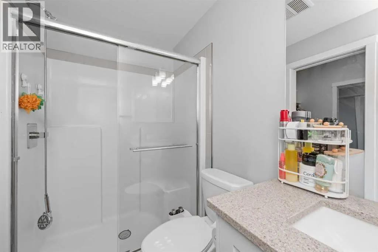
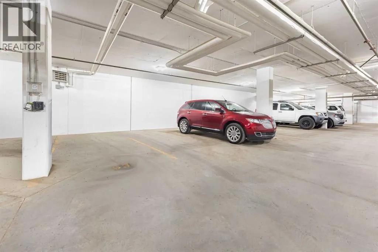
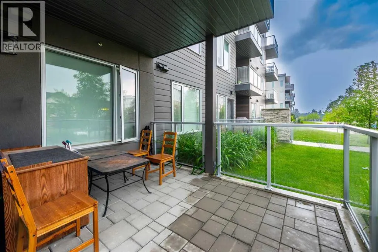
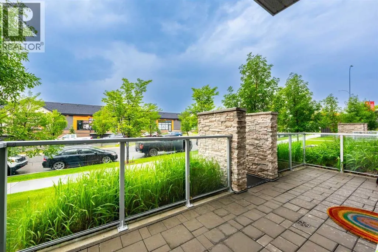
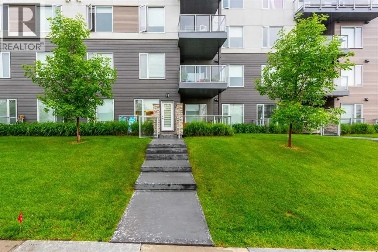
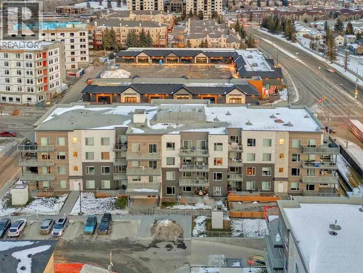
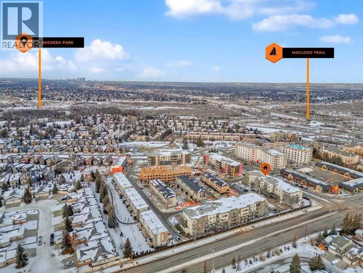
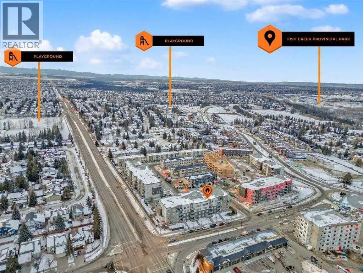
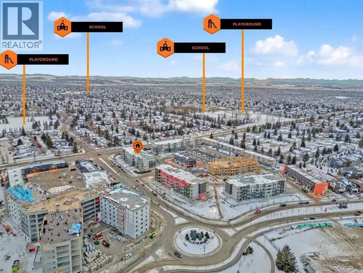
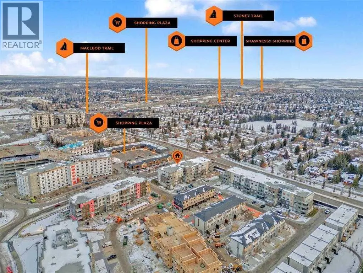
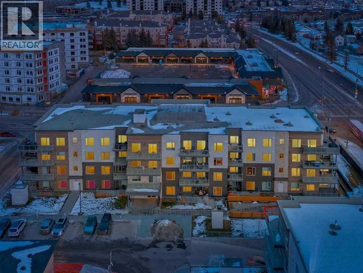
Available for rent from Oct 1st.... 2 BEDROOMS | 2 FULL BATHROOMS | DEN | MAIN FLOOR UNIT | UNDERGROUND TITLED PARKING WITH STORAGE | PRIVATE BALCONY | WALKING DISTANCE TO SCHOOLS | CLOSE TO SHOPPING, TRANSIT, PARKS & FISH CREEK PROVINCIAL PARK Welcome to this beautifully maintained main-floor condominium offering the perfect combination of comfort, convenience, and lifestyle. Featuring 2 spacious bedrooms, 2 full bathrooms, and a versatile den, this thoughtfully designed home provides an ideal layout for first-time buyers, downsizers, or investors alike. The bright and open-concept living space is complemented by quality finishes and generous room sizes throughout. The primary bedroom serves as a private retreat with ample closet space and a full ensuite, while the second bedroom and bathroom offer flexibility for family members or guests. The den is perfect for a home office, study, or hobby room. Step outside onto your private balcony, an inviting space to relax and enjoy your morning coffee or unwind after a long day. The convenient main-floor location also offers easy access from the rear entrance, making day-to-day living effortless. Additional highlights include underground titled parking with a dedicated storage unit along with Common bike storage area, plus ample visitor and street parking for family and guests. Ideally situated in a highly desirable community, this home is just minutes from Fish Creek Provincial Park, where endless walking and biking trails, natural green spaces, and outdoor recreation await. Families will appreciate the close proximity to elementary, junior high, and high schools, while commuters will enjoy easy access to the Canyon Meadows C-Train Station, major roadways, and public transit. Everyday conveniences are just around the corner with Safeway, shopping centres, restaurants, cafés, fitness facilities, parks, playgrounds, and a wide range of established retail amenities all nearby. This exceptional condo offers an outstanding op portunity to enjoy low-maintenance living in one of Calgary's most convenient and sought-after locations. Don't miss your chance to make this wonderful home yours—schedule your private showing today! (id:7434)
General Features
| Property Type | Single Family |
|---|---|
| Lease | 1950.00 |
| CommunityName | Shawnee Slopes |
| Building Appliances | Refrigerator, Dishwasher, Stove, Microwave Range Hood Combo, Garage door opener, Washer & Dryer |
Interior Features
| Building Fireplace Present | False |
|---|---|
| Living Area Range | 975 |
Amenities
- Views
- New Construction
- Adult 55+
- Lease To Own
- No Strata Fees
- Furnished
- Primary On Main
- Air Conditioning
- Seller Finance
- Green
- Fixer Upper
- Horse
- Golf
- Fireplace
- Deck
- Garage
- Basement
- Pool

Property vs Single Family Average in T2Y 0T6
Price
Year Built
In The Neighbourhood
Open House
Calgary
$ 695,000
- Type
- Single Family
- Size
- 1,532 SqFt
- Rooms
- 3 Beds + 3 Baths
TREC The Real Estate Company
Open House
Calgary
$ 1,099,900
- Type
- Single Family
- Size
- 1,518 SqFt
- Rooms
- 3 Beds + 2.5 Baths
RE/MAX Realty Professionals
Open House
Calgary
$ 639,900
- Type
- Single Family
- Size
- 1,904 SqFt
- Rooms
- 4 Beds + 3.5 Baths
RE/MAX Landan Real Estate
Open House
Calgary
$ 639,900
- Type
- Single Family
- Size
- 1,904 SqFt
- Rooms
- 4 Beds + 3.5 Baths
RE/MAX Landan Real Estate
Reduced
Calgary
$ 920,000
- Type
- Single Family
- Size
- 2,445 SqFt
- Rooms
- 4 Beds + 3 Baths
RE/MAX Real Estate (Mountain View)
Reduced
Calgary
$ 920,000
- Type
- Single Family
- Size
- 2,445 SqFt
- Rooms
- 4 Beds + 3 Baths
RE/MAX Real Estate (Mountain View)
Views
Calgary
$ 979,900
- Type
- Single Family
- Size
- 2,209 SqFt
- Rooms
- 3 Beds + 2.5 Baths
 Listed by: Bode Platform Inc.
Reduced
Calgary
$ 819,900
- Type
- Single Family
- Size
- 1,842 SqFt
- Rooms
- 3 Beds + 2.5 Baths
Listed by: Bode Platform Inc.
 Data is supplied by Pillar 9™ MLS® System. Pillar 9™ is the owner of the copyright in its MLS® System. Data is deemed reliable but is not guaranteed accurate by Pillar 9™. The trademarks MLS®, Multiple Listing Service® and the associated logos are owned by The Canadian Real Estate Association (CREA) and identify the quality of services provided by real estate professionals who are members of CREA. Used under license.

 Information should be deemed reliable but not guaranteed, all representations are approximate, and individual verification is recommended. Copyright ©2026 All rights reserved.
The trademarks REALTOR®, REALTORS® and the REALTOR® logo are controlled by The Canadian Real Estate Association (CREA) and identify real estate professionals who are members of CREA. The trademarks MLS®, Multiple Listing Service® and the associated logos are owned by CREA and identify the quality of
Information should be deemed reliable but not guaranteed, all representations are approximate, and individual verification is recommended. Copyright ©2026 All rights reserved.
The trademarks REALTOR®, REALTORS® and the REALTOR® logo are controlled by The Canadian Real Estate Association (CREA) and identify real estate professionals who are members of CREA. The trademarks MLS®, Multiple Listing Service® and the associated logos are owned by CREA and identify the quality of
 Data is supplied by Pillar 9™ MLS® System. Pillar 9™ is the owner of the copyright in its MLS® System. Data is deemed reliable but is not guaranteed accurate by Pillar 9™. The trademarks MLS®, Multiple Listing Service® and the associated logos are owned by The Canadian Real Estate Association (CREA) and identify the quality of services provided by real estate professionals who are members of CREA. Used under license.