

Address
198 Dawson Harbour Hill, Chestermere, AB
Price
$ 599,990
Property Attributes
- ID#A2331379
- TypeSingle Family
- Listing Status Active
- MunicipalityChestermere
- CityChestermere
- AreaDawson's Landing
- NeighbourhoodDawson's Landing
- Postal CodeT1X 2S4
- Style
- Year Built2023
- Price$ 599,990
- Bedrooms3
- Bathrooms2
- Half Bathrooms1
- Sqr Footage1634
Data Source:
Canadian Real Estate Association (CREA)
Property Description
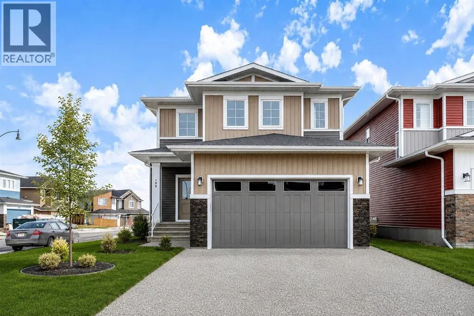
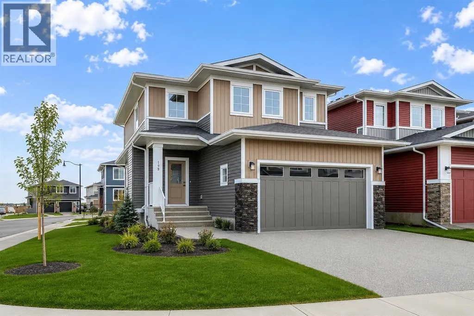
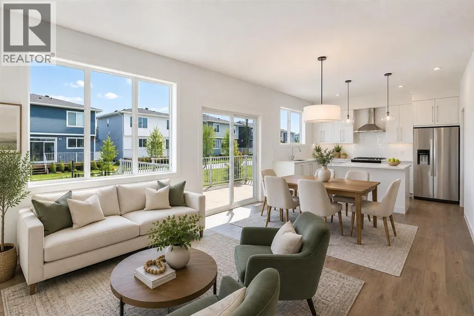
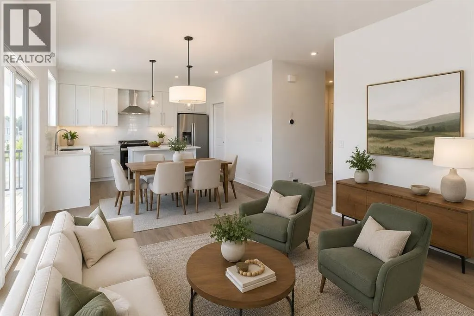
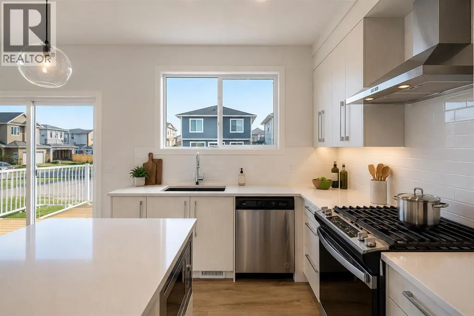
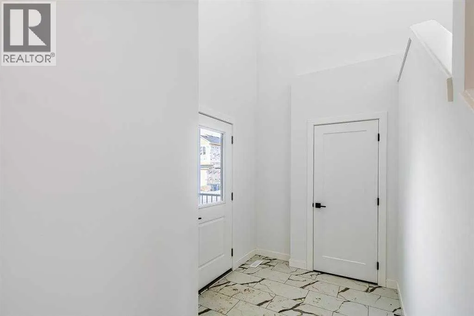
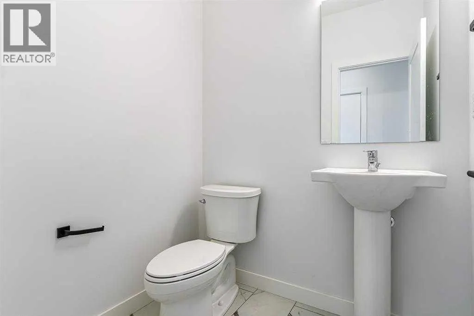
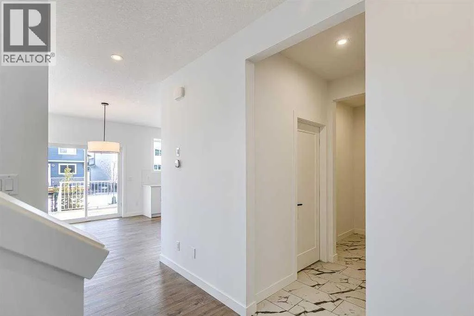
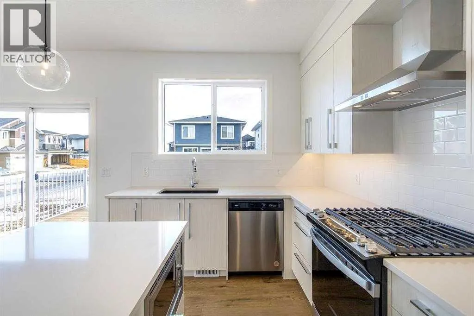
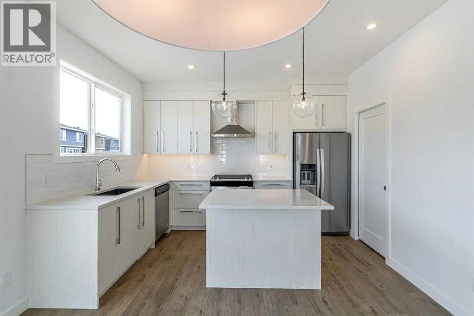
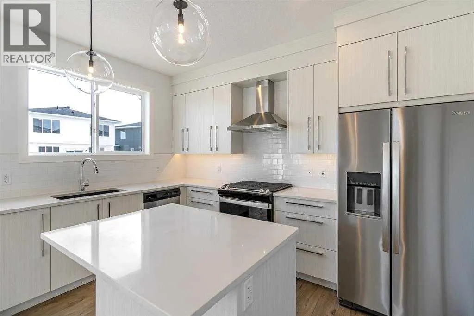
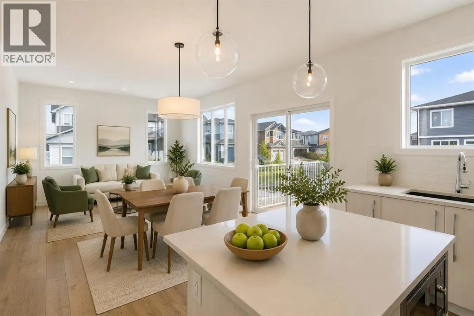
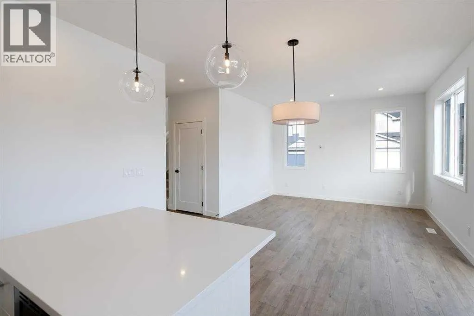
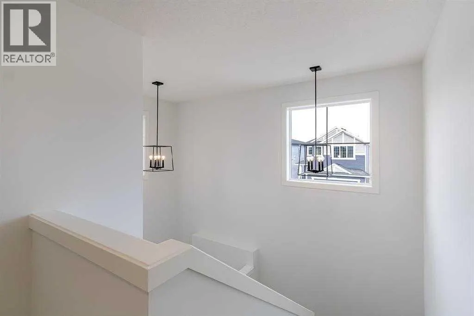
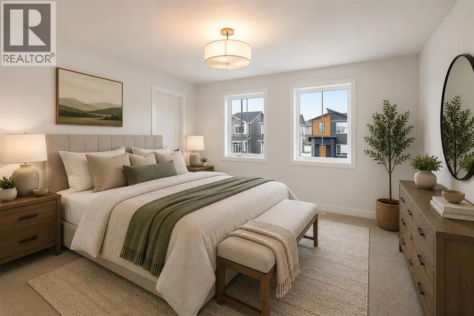
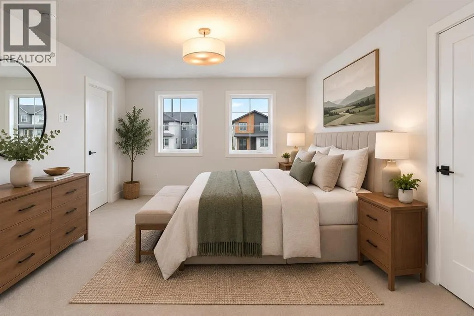
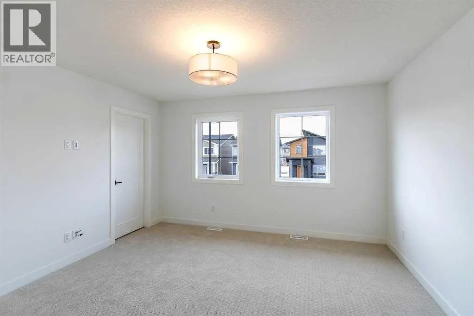
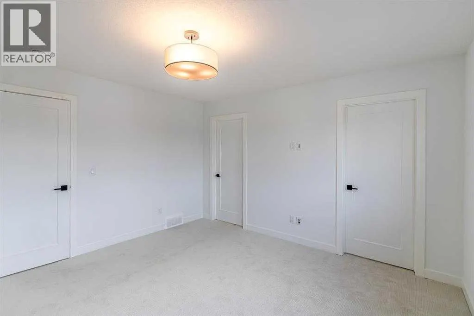
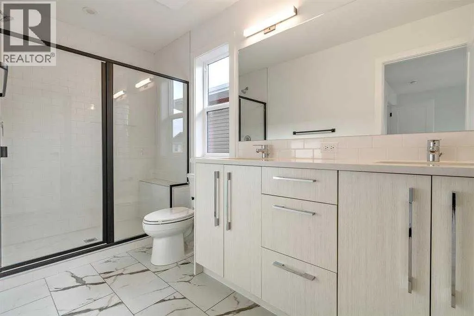
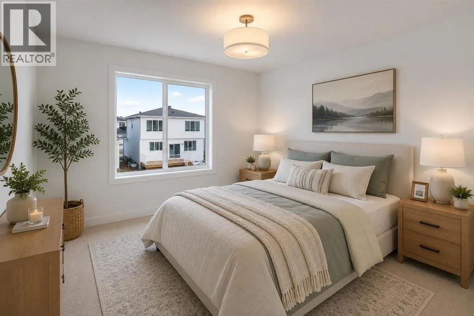
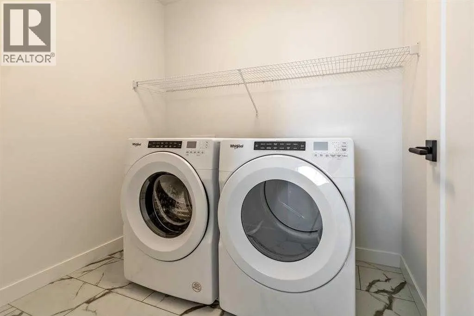
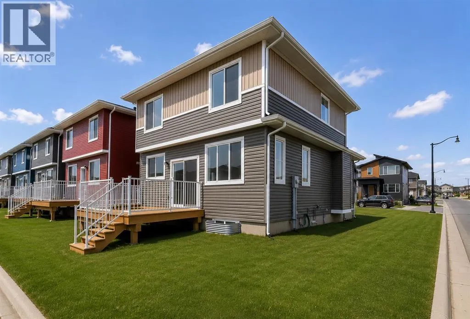
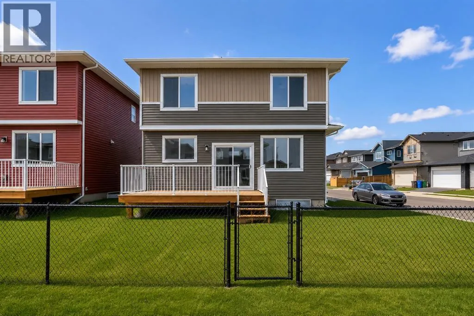
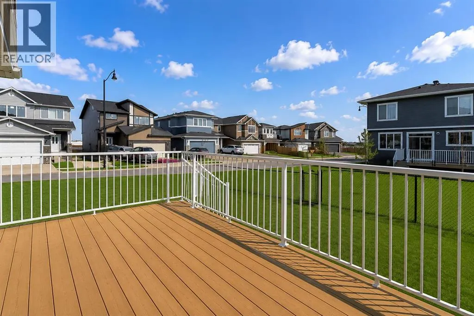
CORNER & CONVENTIONAL LOT | PREMIUM COMMUNITY | BACKING TO GREEN BELT | 2023 BUILT | Freshly Painted, Experience the perfect blend of modern elegance and lakeside living in the highly sought after community of Dawson Landing! This beautifully maintained 2 storey home offers over 1,634 SQ.FT. of thoughtfully designed above grade living space, showcasing contemporary finishes, an open concept layout, and exceptional functionality for today's lifestyle. Step inside to luxury vinyl flooring and a bright, welcoming main level featuring a spacious living room, an inviting dining area, and a stunning chef inspired kitchen complete with a massive centre island with seating, stainless steel appliances, abundant cabinetry, generous counter space, and a walk through pantry. A convenient 2 piece bath and rear mudroom lead to the backyard, where a finished deck creates the perfect setting for summer BBQs and outdoor entertaining. Upstairs, you'll find a spacious primary retreat featuring a walk in closet and a luxurious 4 piece ensuite with dual sinks and a stand up shower. Two additional generously sized bedrooms, another full 4 piece bathroom, and a convenient upper level laundry room with sink complete the second floor. The unfinished basement offers endless possibilities to customize additional living space to suit your family's needs. The double attached garage provides ample parking and storage. Ideally located on a quiet street just minutes from Chestermere Lake, parks, scenic walking pathways, schools, shopping, and everyday amenities, this home offers the perfect balance of comfort, convenience, and an active outdoor lifestyle. Whether you're a growing family or first time buyer, this exceptional property is truly move in ready and one you won't want to miss! (id:7434)
General Features
| Features | No Animal Home, No Smoking Home |
|---|---|
| Community Features | Lake Privileges |
| Property Type | Single Family |
| Zoning Description | R-C1 |
| CommunityName | Dawson's Landing |
| Amenities | Schools, Shopping, Water Nearby |
| Building Appliances | Washer, Refrigerator, Gas stove(s), Dryer, Microwave, Hood Fan |
| Building Cooling Type | None |
| Parking Space Total | 4 |
| Foundation Type | Poured Concrete |
| Building Type | House |
| Ownership Type | Freehold |
| Building.StoriesTotal | 2 |
Interior Features
| Building Fireplace Present | False |
|---|---|
| Building Heating Type | Central heating |
| Basement Development | Unfinished |
| Basement Type | Full (Unfinished) |
| Construction Material | Poured concrete |
| Construction Style Attachment | Detached |
| Flooring Type | Carpeted, Ceramic Tile, Vinyl Plank |
| Living Area Range | 1634 |
| Bedrooms | 3 |
Exterior Features
| Structure | Deck |
|---|---|
| Land Amenities | Schools, Shopping, Water Nearby |
| Landscape Features | Lawn |
| Exterior Finish | Concrete, Vinyl siding |
| Fence Type | Not fenced, Partially fenced |
Room Details
| Room | Dimensions | Level | Flooring | Details |
|---|---|---|---|---|
| 2pc Bathroom | 5.75 Ft x 4.75 Ft | Main level | ||
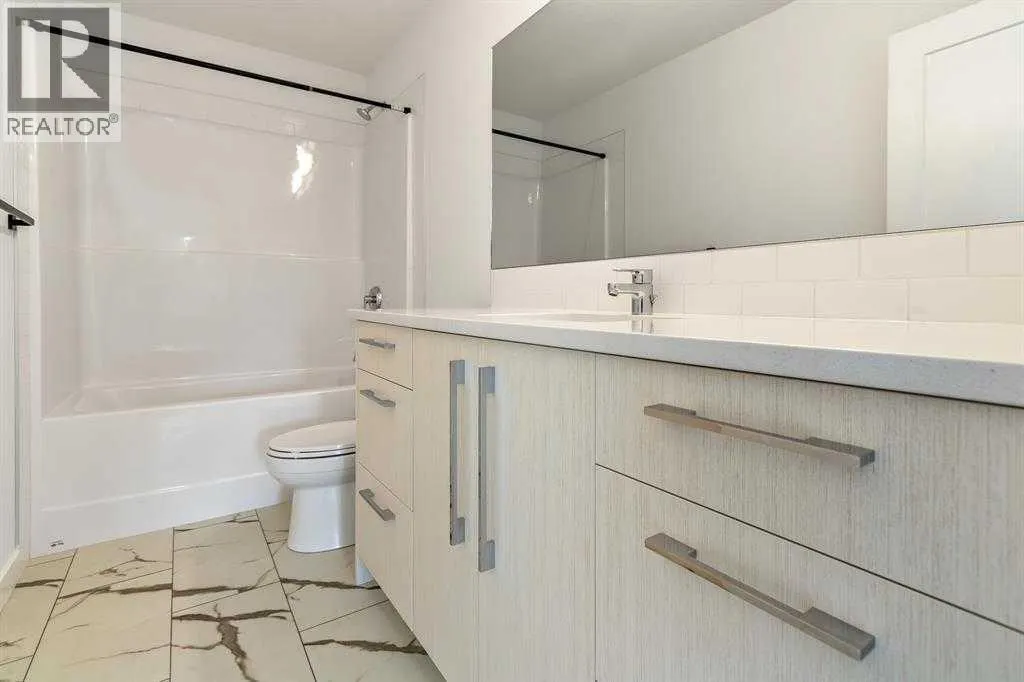
| 4pc Bathroom | 11.42 Ft x 5.42 Ft | Upper Level | ||
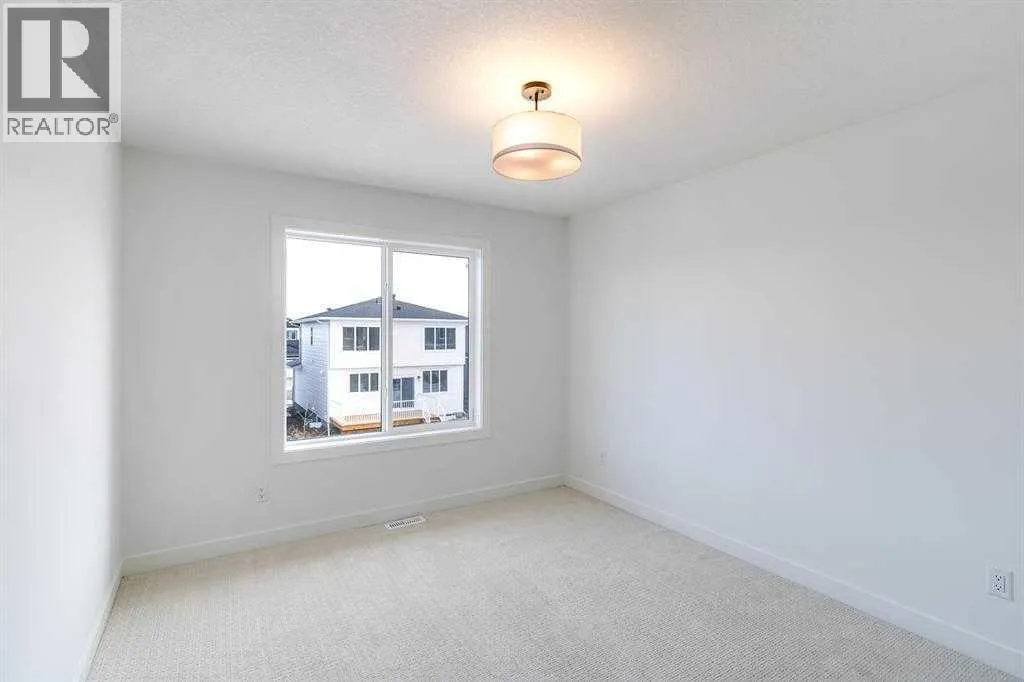
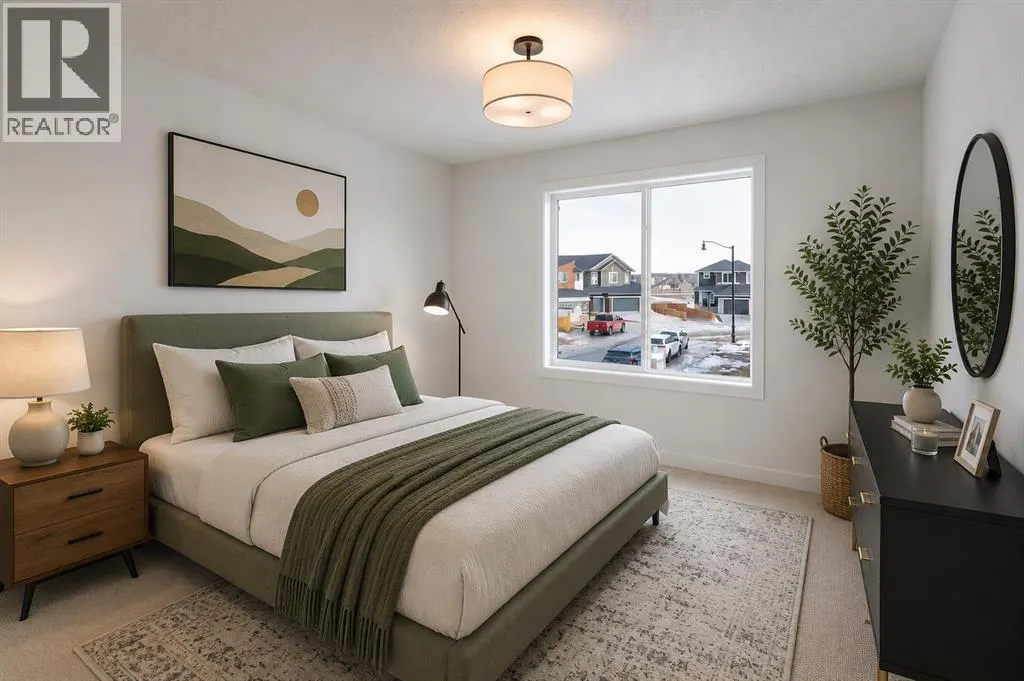
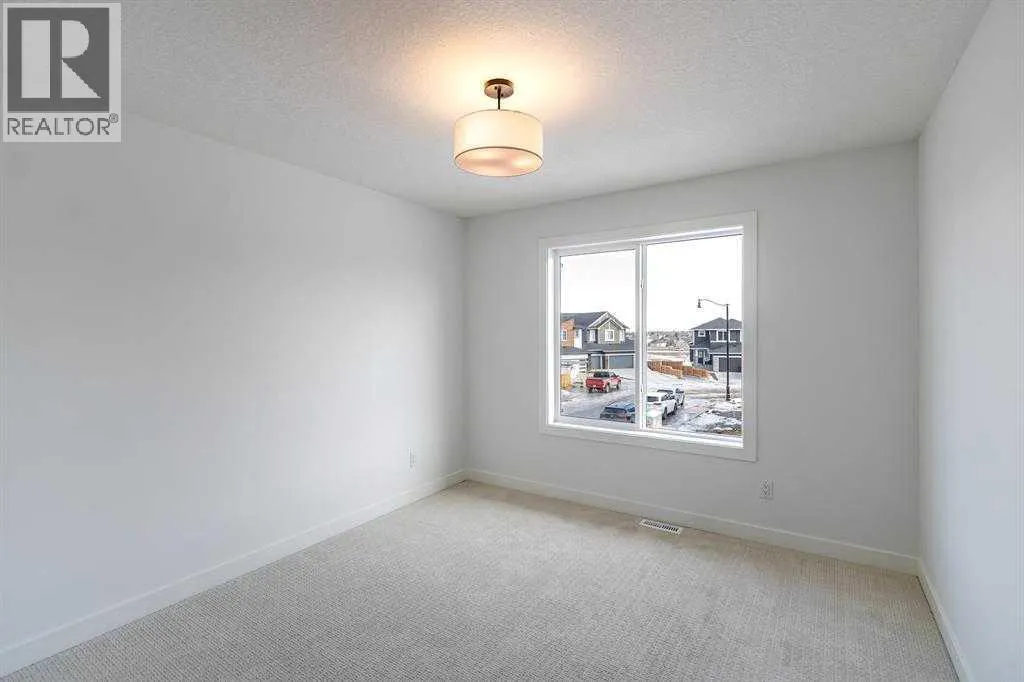
| Bedroom | 11.75 Ft x 10.58 Ft | Upper Level | ||
| Dining room | 12.42 Ft x 8.58 Ft | Main level | ||
| Kitchen | 12.42 Ft x 8.58 Ft | Main level | ||
| Laundry room | 7.25 Ft x 6.17 Ft | Upper Level | ||
| Living room | 12.42 Ft x 9.83 Ft | Main level | ||
| Primary Bedroom | 13.17 Ft x 12.92 Ft | Upper Level |
Amenities
- Views
- New Construction
- Adult 55+
- Lease To Own
- No Strata Fees
- Furnished
- Primary On Main
- Air Conditioning
- Seller Finance
- Green
- Fixer Upper
- Horse
- Golf
- Fireplace
- Deck
- Garage
- Basement
- Pool

Property vs Single Family Average in T1X 2S4
Price
Year Built
In The Neighbourhood
Just Listed
Chestermere
$ 619,900
- Type
- Single Family
- Size
- 1,821 SqFt
- Rooms
- 5 Beds + 4 Baths
Real Broker
Chestermere
$ 895,800
- Type
- Single Family
- Size
- 2,401 SqFt
- Rooms
- 5 Beds + 4 Baths
Royal LePage Benchmark
Chestermere
$ 610,000
- Type
- Single Family
- Size
- 1,826 SqFt
- Rooms
- 3 Beds + 2.5 Baths
Bode Platform Inc.
Chestermere
$ 825,000
- Type
- Single Family
- Size
- 2,416 SqFt
- Rooms
- 4 Beds + 3 Baths
Diamond Realty & Associates Ltd
Reduced
Chestermere
$ 760,000
- Type
- Single Family
- Size
- 2,479 SqFt
- Rooms
- 4 Beds + 3.5 Baths
RE/MAX Key
Reduced
Chestermere
$ 959,900
- Type
- Single Family
- Size
- 3,289 SqFt
- Rooms
- 5 Beds + 4.5 Baths
eXp Realty
 Data is supplied by Pillar 9™ MLS® System. Pillar 9™ is the owner of the copyright in its MLS® System. Data is deemed reliable but is not guaranteed accurate by Pillar 9™. The trademarks MLS®, Multiple Listing Service® and the associated logos are owned by The Canadian Real Estate Association (CREA) and identify the quality of services provided by real estate professionals who are members of CREA. Used under license.

 Data is supplied by Pillar 9™ MLS® System. Pillar 9™ is the owner of the copyright in its MLS® System. Data is deemed reliable but is not guaranteed accurate by Pillar 9™. The trademarks MLS®, Multiple Listing Service® and the associated logos are owned by The Canadian Real Estate Association (CREA) and identify the quality of services provided by real estate professionals who are members of CREA. Used under license.
Last Update: September 17, 2026 4:56 PM UT
Data is supplied by Pillar 9™ MLS® System. Pillar 9™ is the owner of the copyright in its MLS® System. Data is deemed reliable but is not guaranteed accurate by Pillar 9™. The trademarks MLS®, Multiple Listing Service® and the associated logos are owned by The Canadian Real Estate Association (CREA) and identify the quality of services provided by real estate professionals who are members of CREA. Used under license.
Last Update: September 17, 2026 4:56 PM UT
 Information should be deemed reliable but not guaranteed, all representations are approximate, and individual verification is recommended. Copyright ©2026 All rights reserved.
The trademarks REALTOR®, REALTORS® and the REALTOR® logo are controlled by The Canadian Real Estate Association (CREA) and identify real estate professionals who are members of CREA. The trademarks MLS®, Multiple Listing Service® and the associated logos are owned by CREA and identify the quality of
Information should be deemed reliable but not guaranteed, all representations are approximate, and individual verification is recommended. Copyright ©2026 All rights reserved.
The trademarks REALTOR®, REALTORS® and the REALTOR® logo are controlled by The Canadian Real Estate Association (CREA) and identify real estate professionals who are members of CREA. The trademarks MLS®, Multiple Listing Service® and the associated logos are owned by CREA and identify the quality of
 Data is supplied by Pillar 9™ MLS® System. Pillar 9™ is the owner of the copyright in its MLS® System. Data is deemed reliable but is not guaranteed accurate by Pillar 9™. The trademarks MLS®, Multiple Listing Service® and the associated logos are owned by The Canadian Real Estate Association (CREA) and identify the quality of services provided by real estate professionals who are members of CREA. Used under license.