
Primary on Main
Address
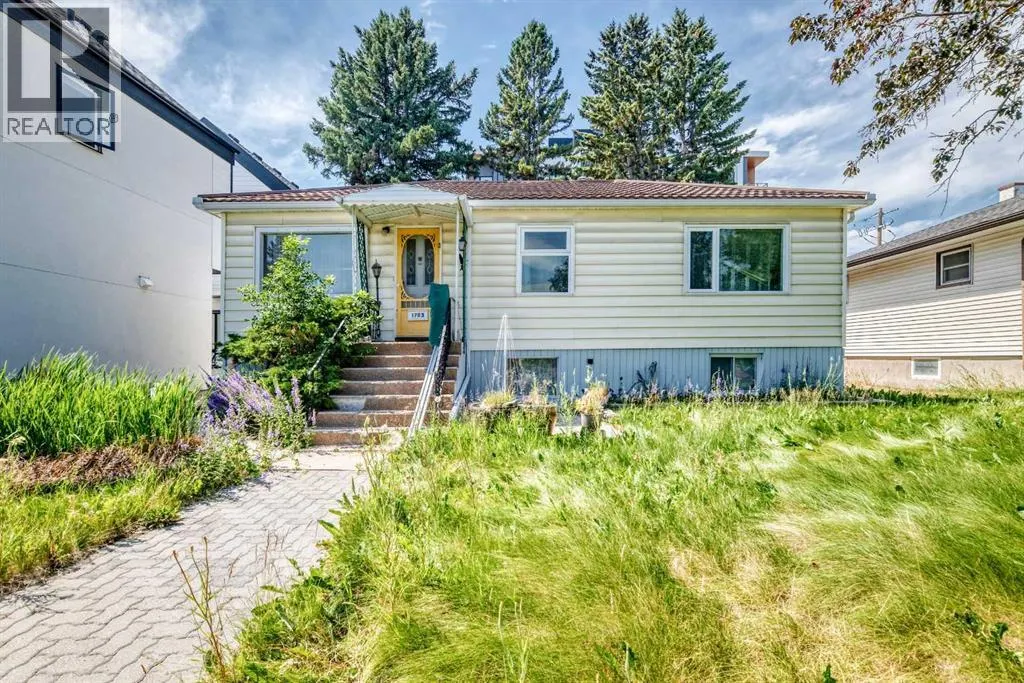
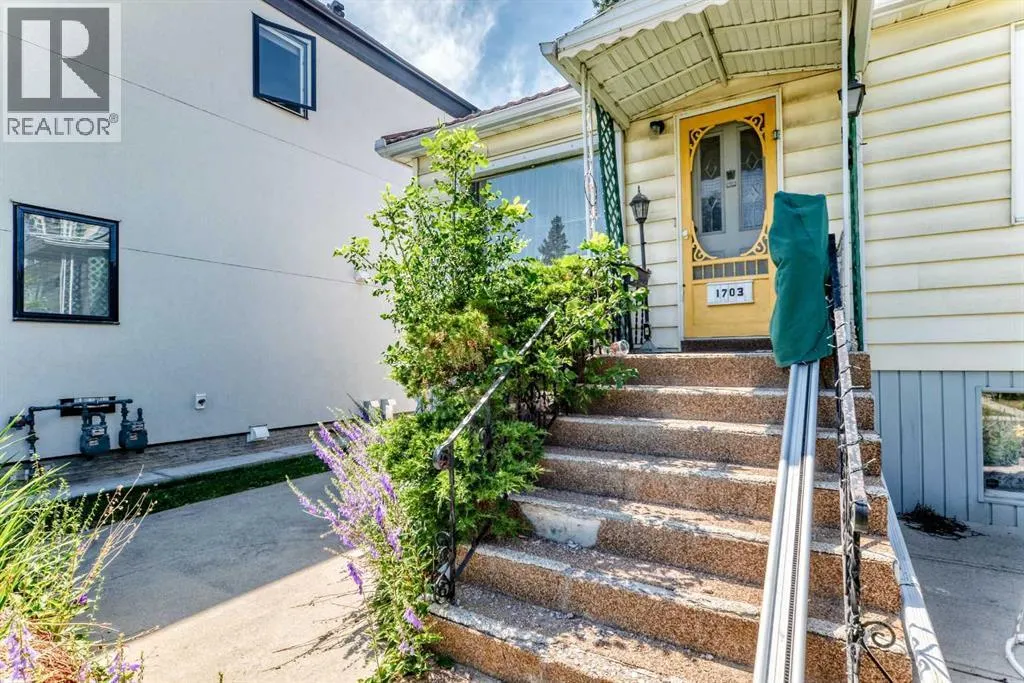
1703 32 Street Sw, Calgary, AB
Price
$ 1,399,999
Property Attributes
- ID#A2330355
- TypeSingle Family
- Listing Status Active
- MunicipalityCalgary
- CityCalgary
- AreaShaganappi
- NeighbourhoodShaganappi
- Postal CodeT3C 1N6
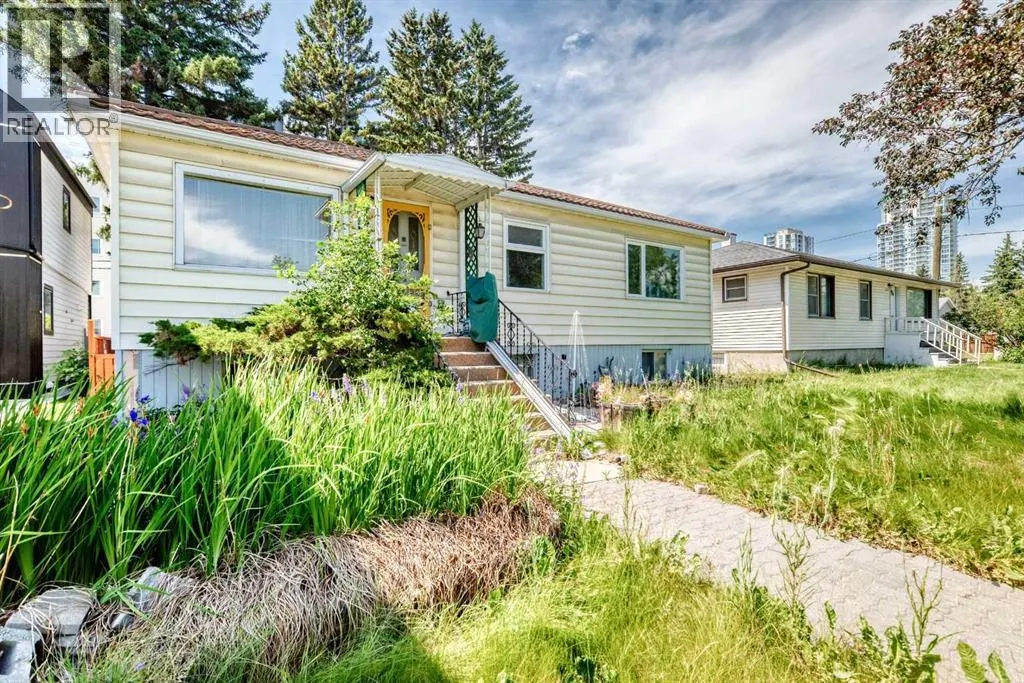
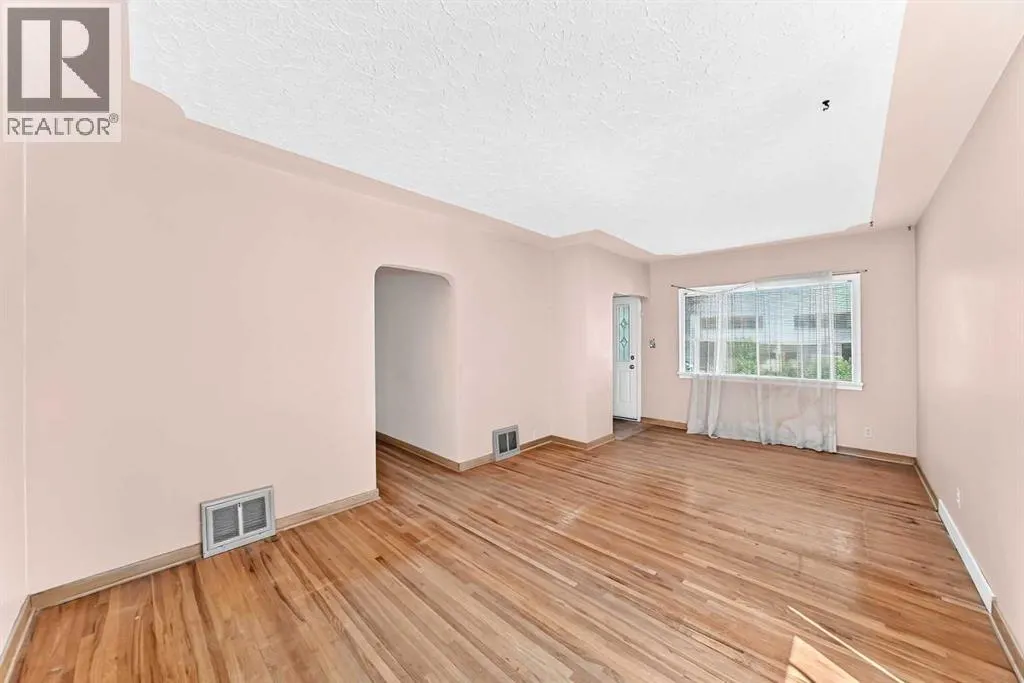
- StyleBungalow
- Year Built1951
- Price$ 1,399,999
- Bedrooms3+1
- Bathrooms2
- Half Bathrooms0
- Sqr Footage951
Data Source:
Canadian Real Estate Association (CREA)
Property Description
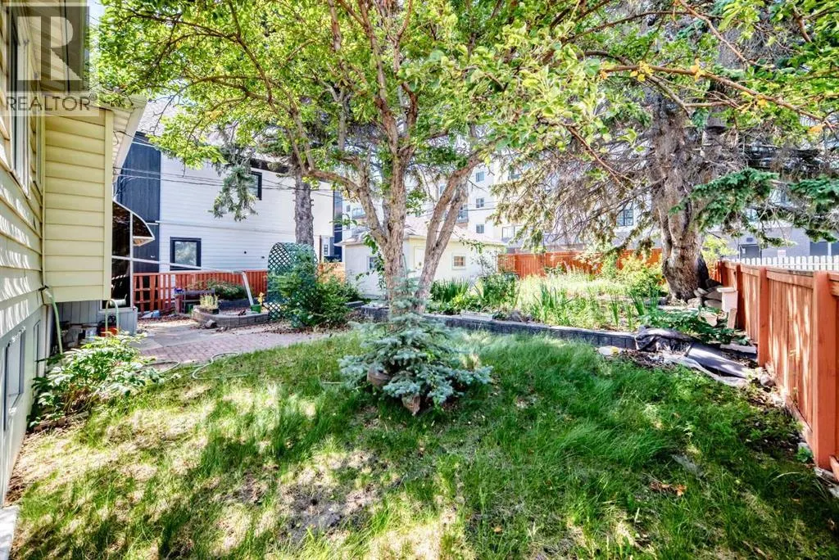
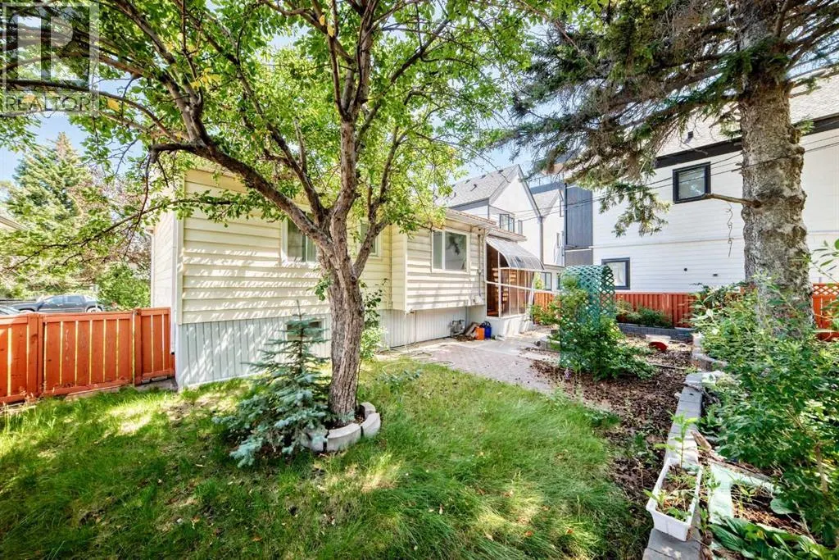
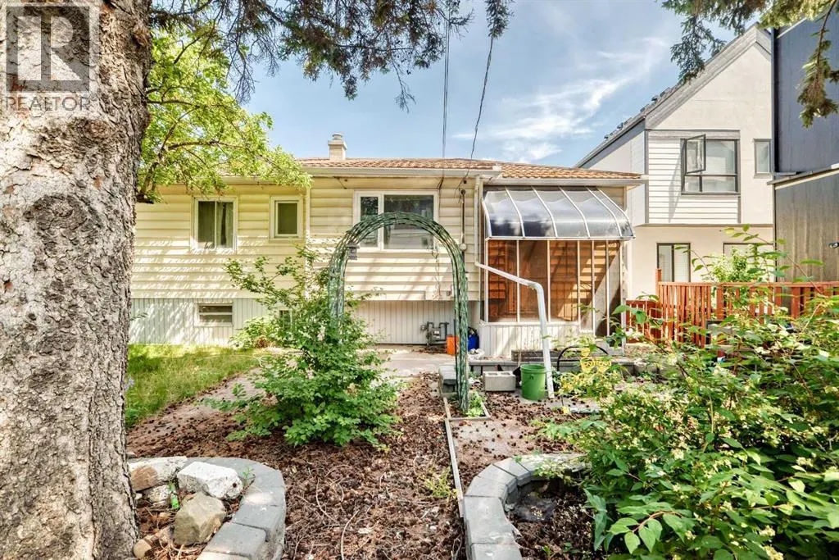
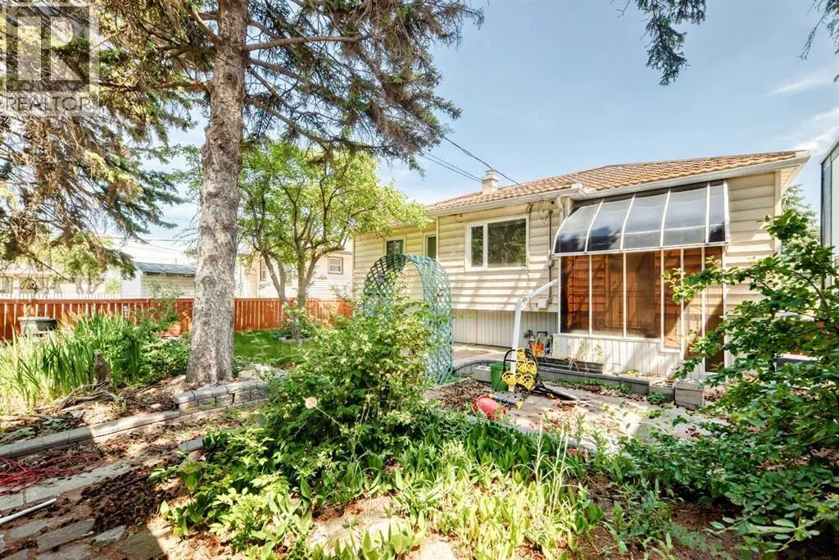
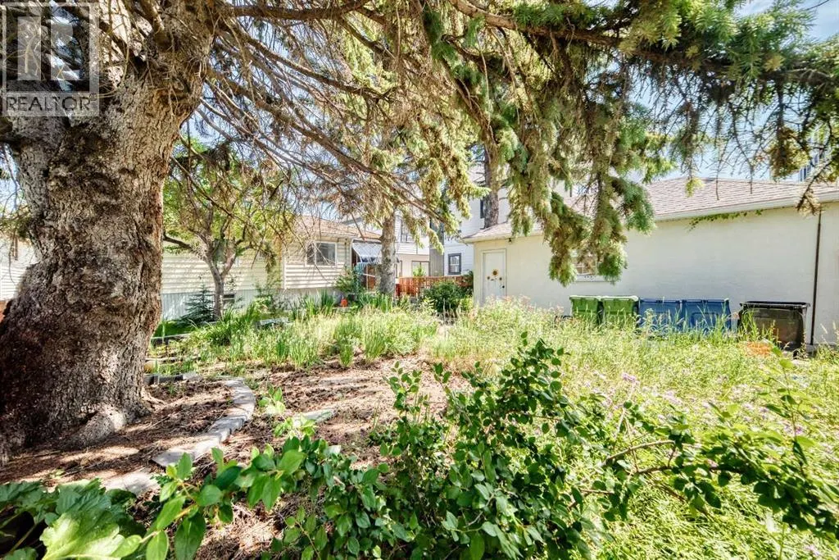
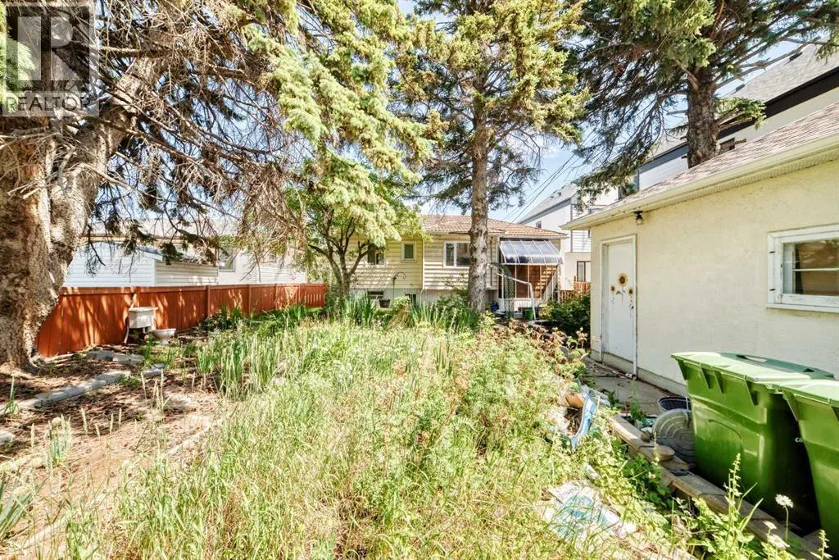
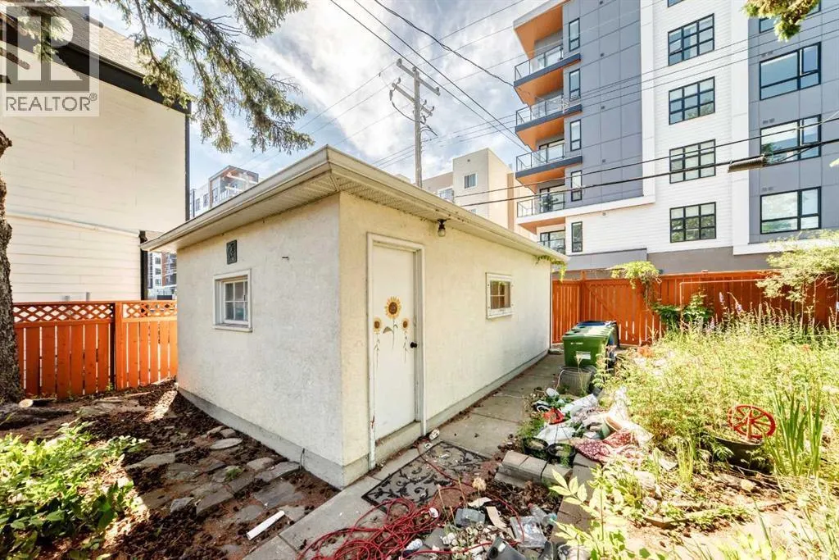
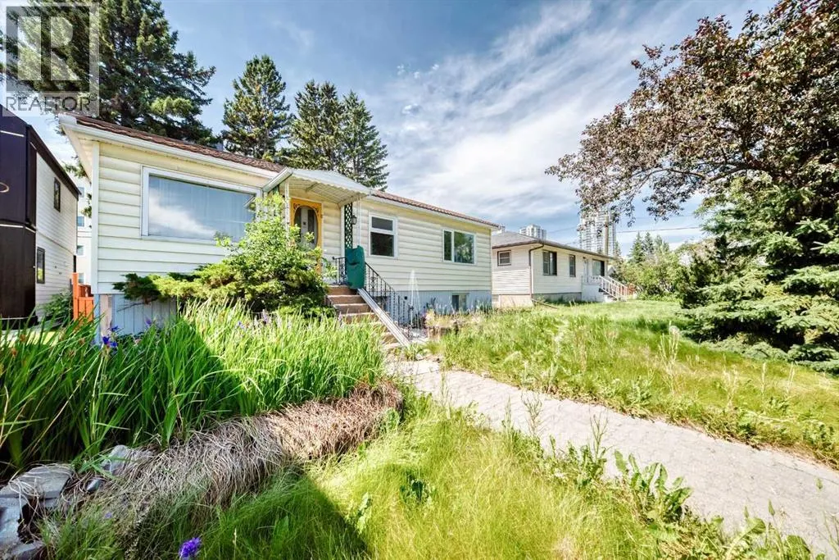
Prime redevelopment opportunity in sought-after Shaganappi — a rare large land assembly with 100 feet of frontage to a corner in an unbeatable inner-city location. This site offers exceptional potential for builders, developers, and investors looking to capitalize on one of Calgary’s most desirable redevelopment communities. Quick access to 17th Avenue & Bow Trail provides seamless connectivity to main roads. Opportunities to secure premium lots in locations like this are increasingly limited. Must be purchased with the land next door. (id:7434)
General Features
| Features | See remarks, Other, Back lane |
|---|---|
| Property Type | Single Family |
| Zoning Description | M-C2 |
| CommunityName | Shaganappi |
| Amenities | Park, Playground, Schools, Shopping |
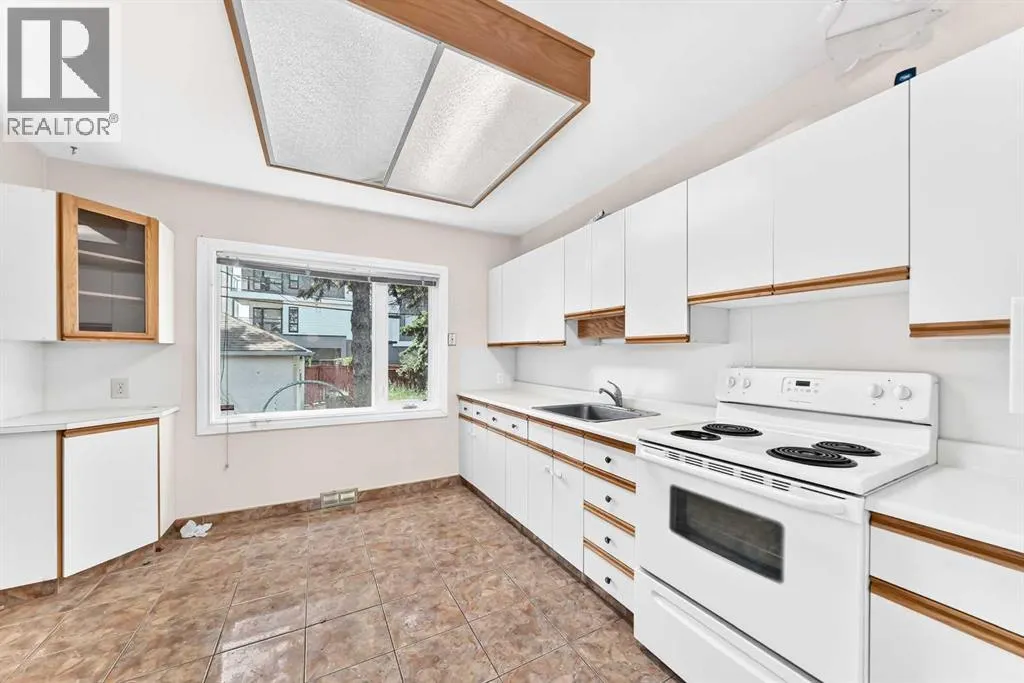
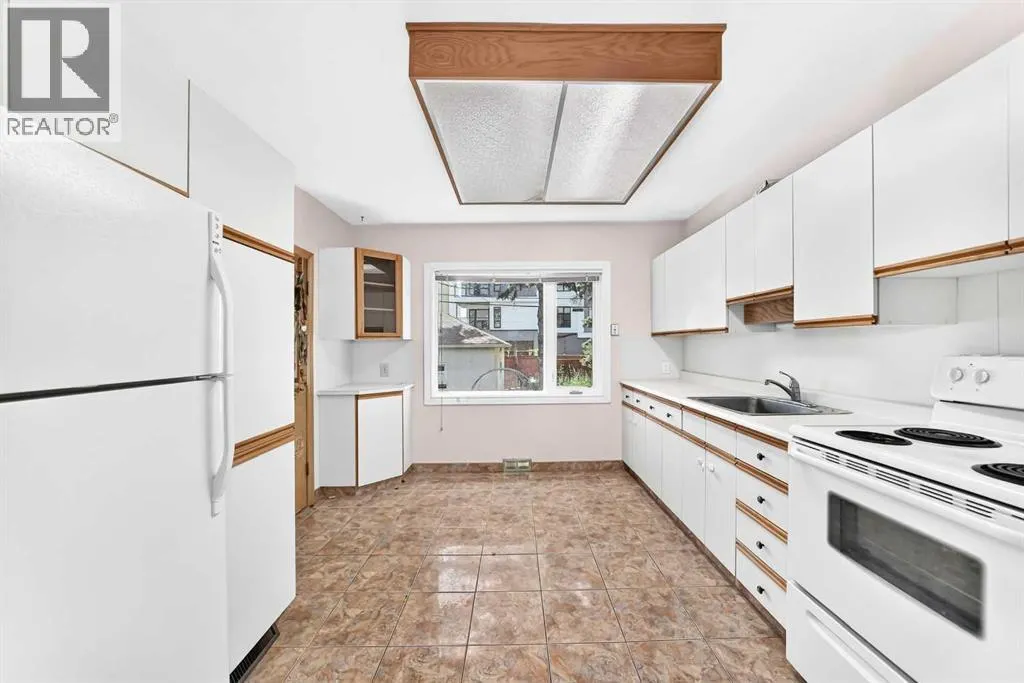
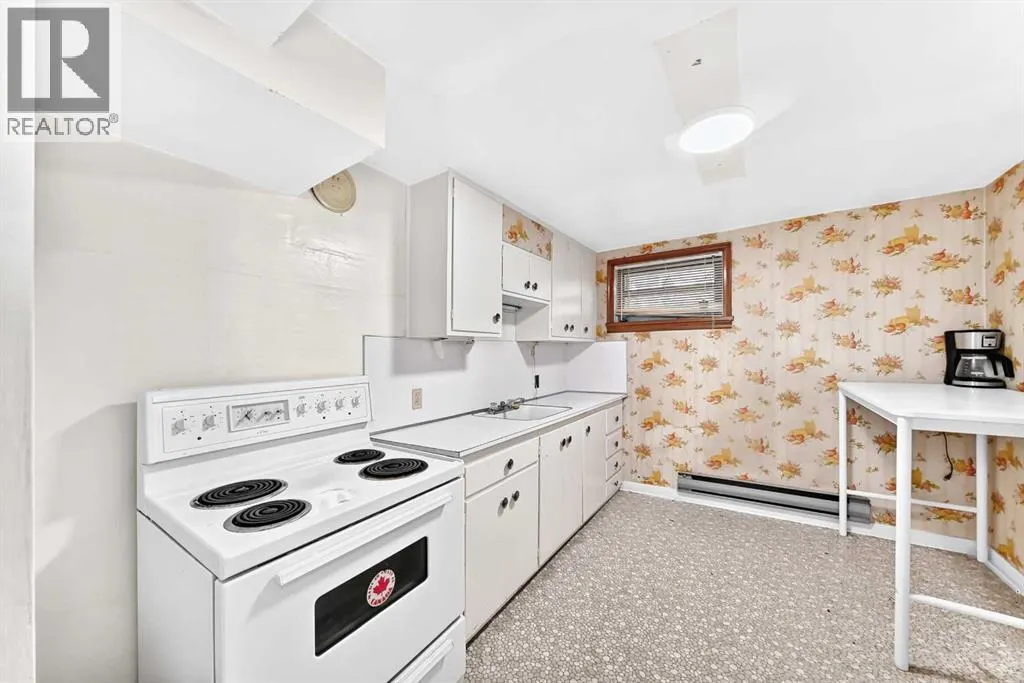
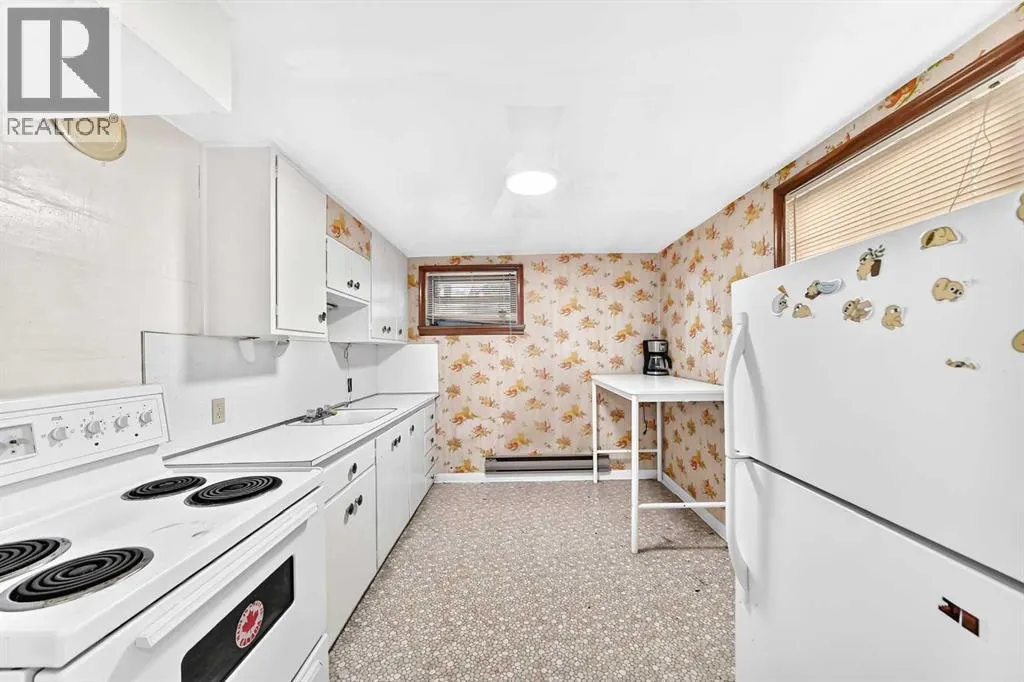
| Building Appliances | Refrigerator, Stove |
| Building Architectural Style | Bungalow |
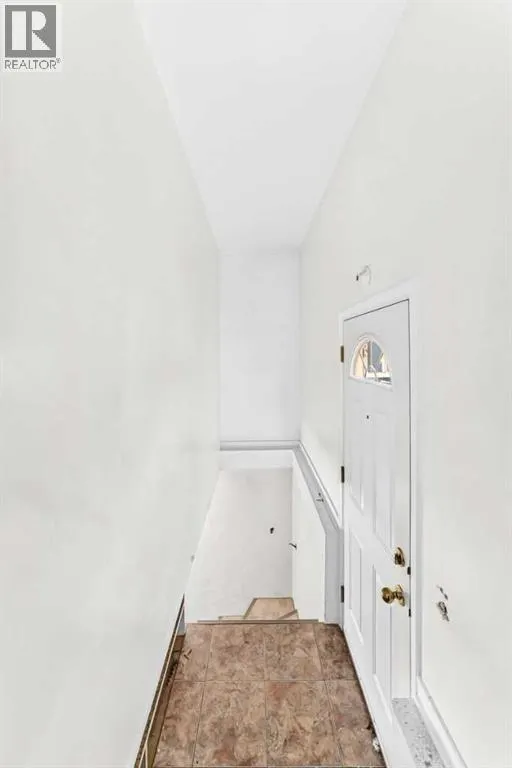
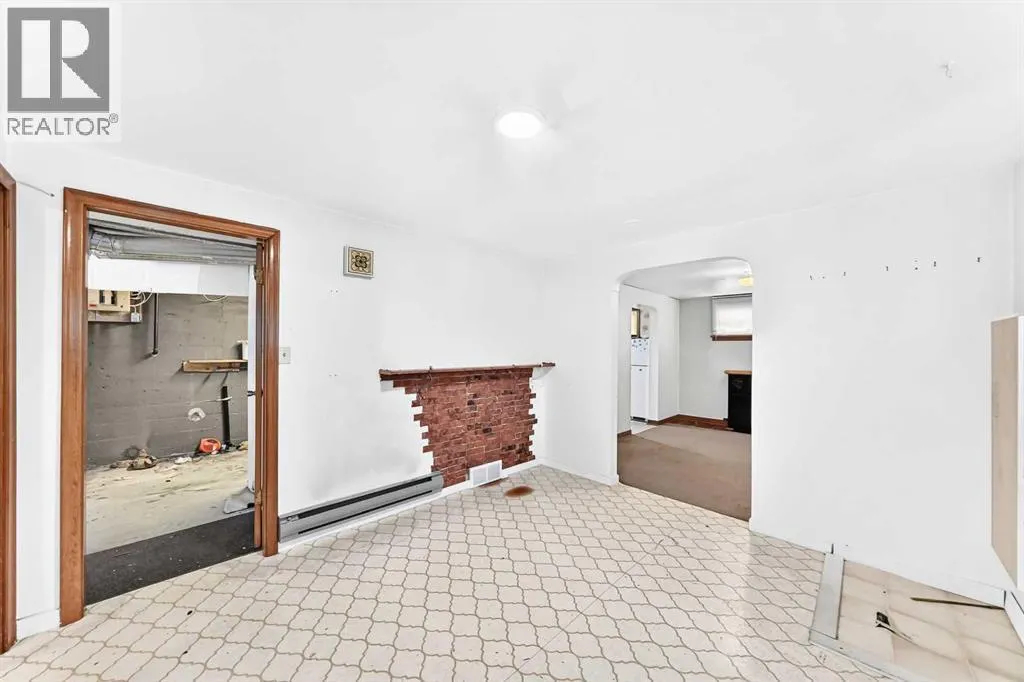
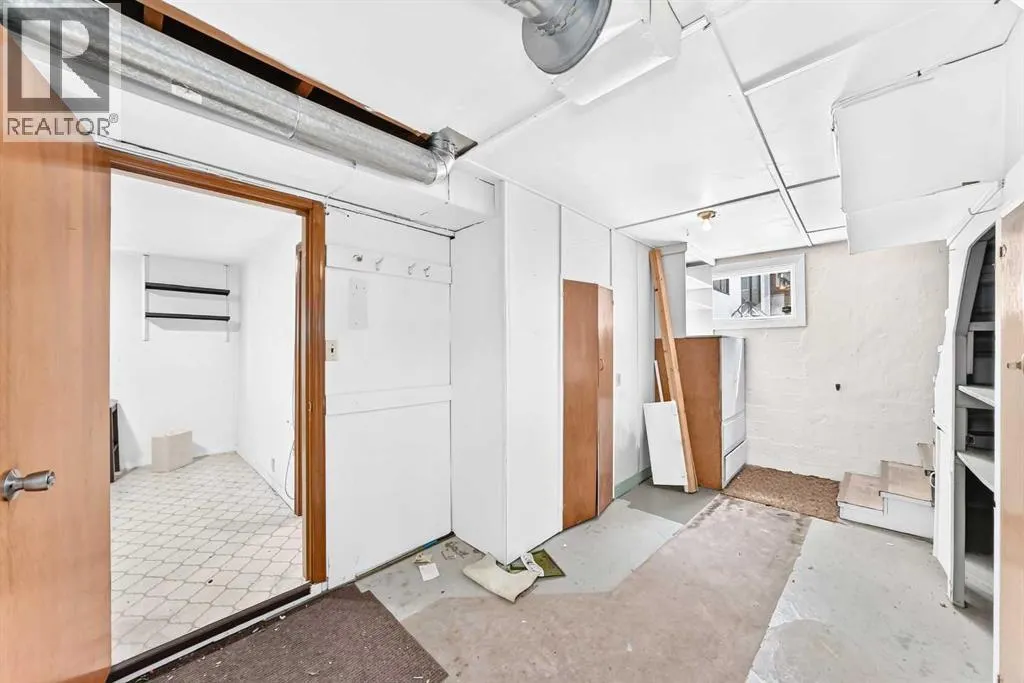
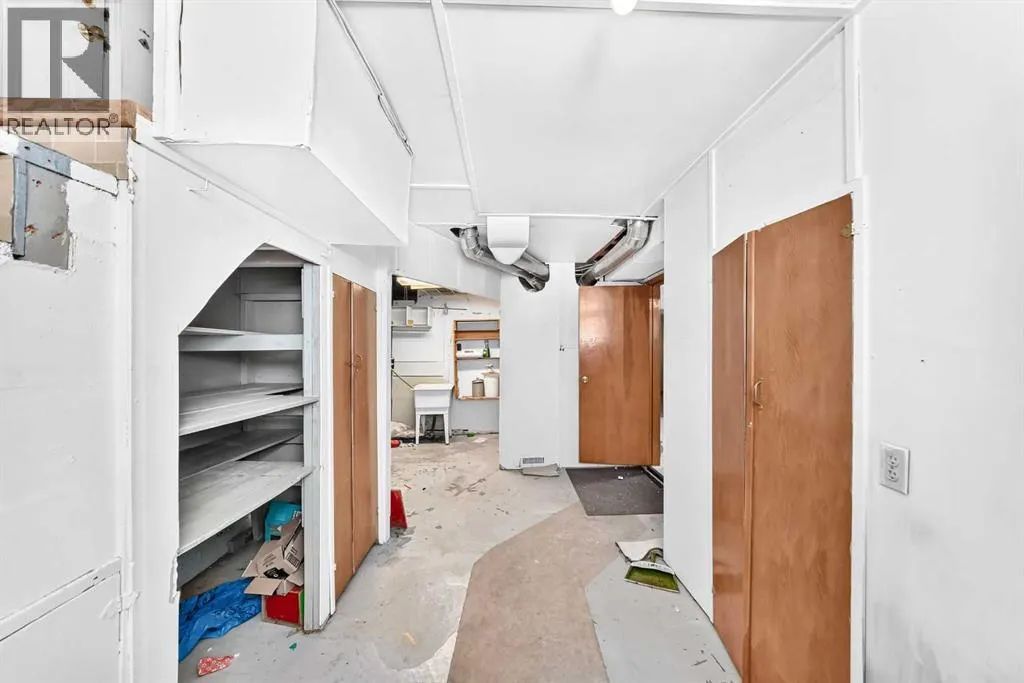
| Building Basement Features | Separate entrance, Walk-up |
| Building Cooling Type | None |
| Parking Space Total | 2 |
| Foundation Type | Poured Concrete |
| Building Type | House |
| Ownership Type | Freehold |
| Building.StoriesTotal | 1 |
Interior Features
| Building Fireplace Present | False |
|---|---|
| Building Heating Type | Forced air, Other |
| Basement Development | Finished |
| Basement Type | Full (Finished) |
| Construction Material | Wood frame |
| Construction Style Attachment | Detached |
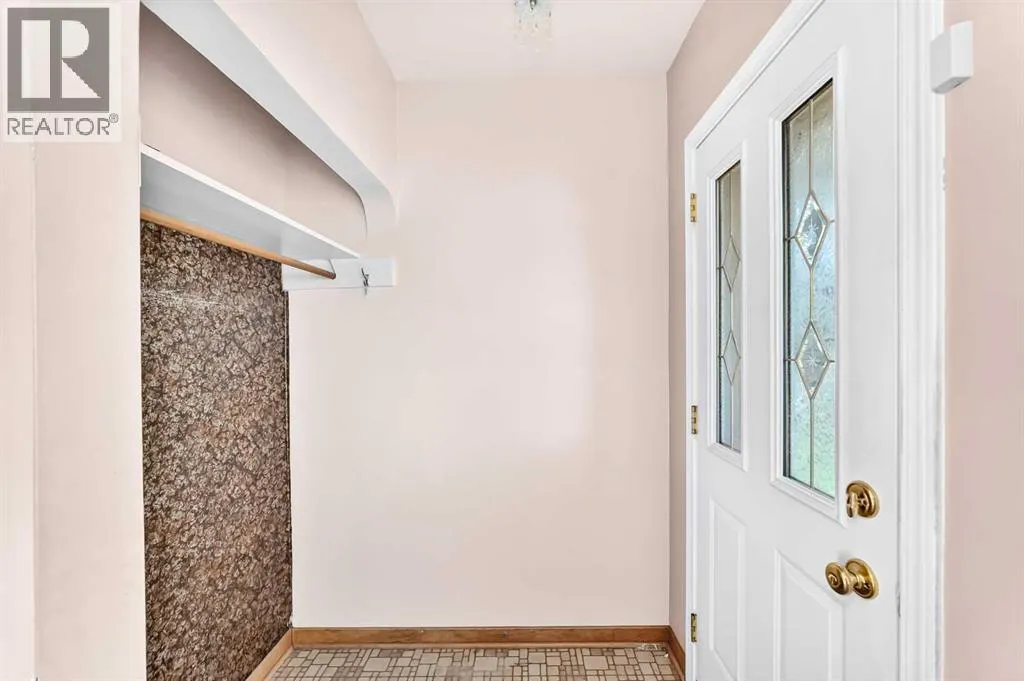
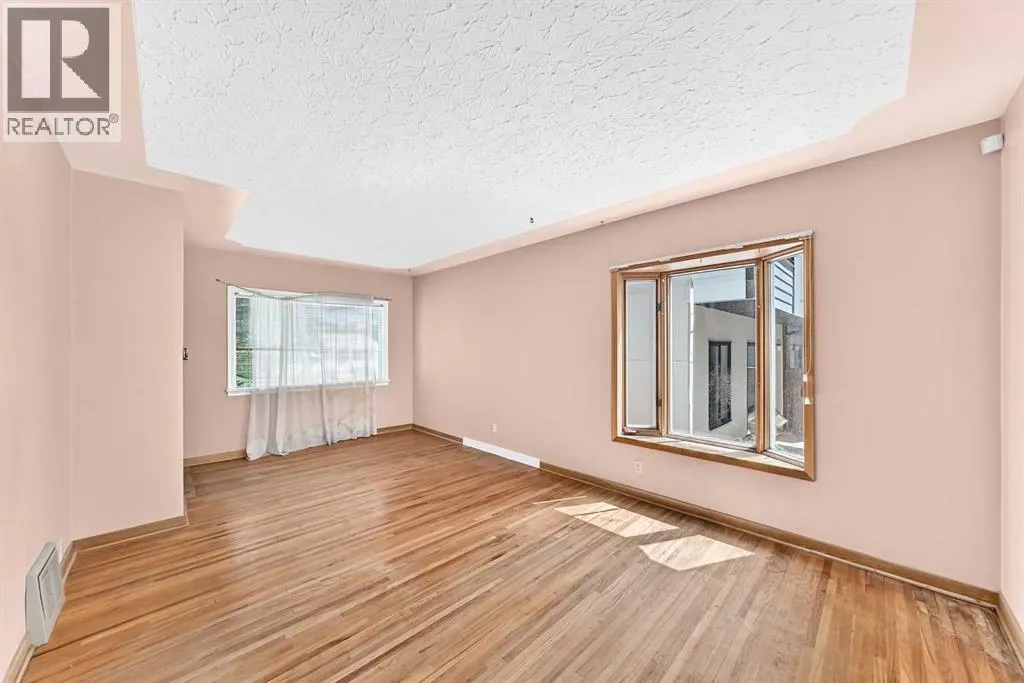
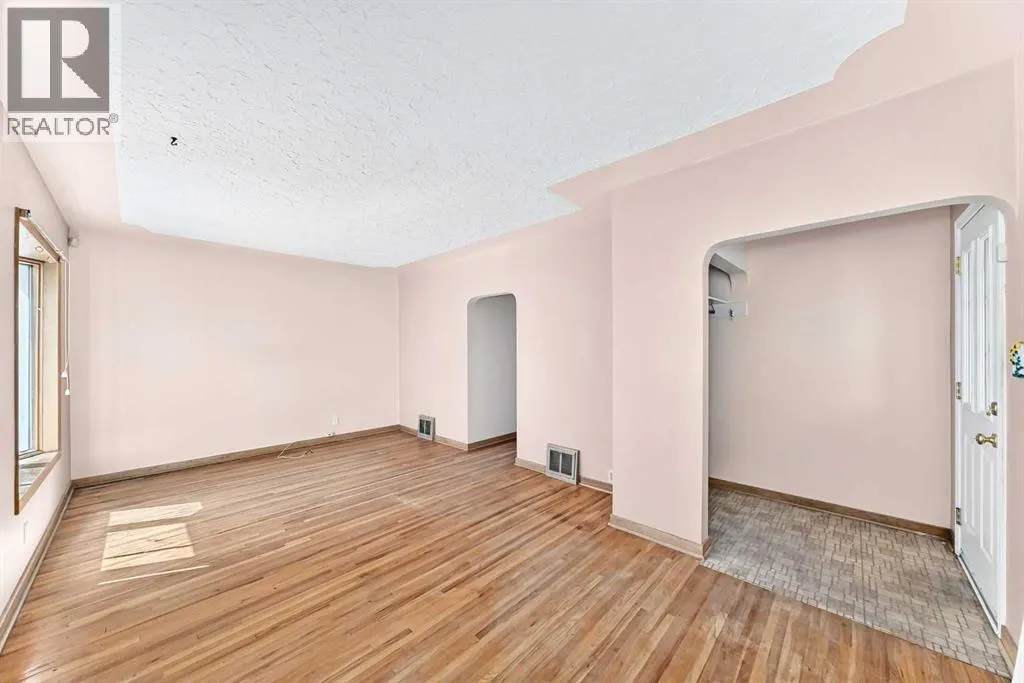
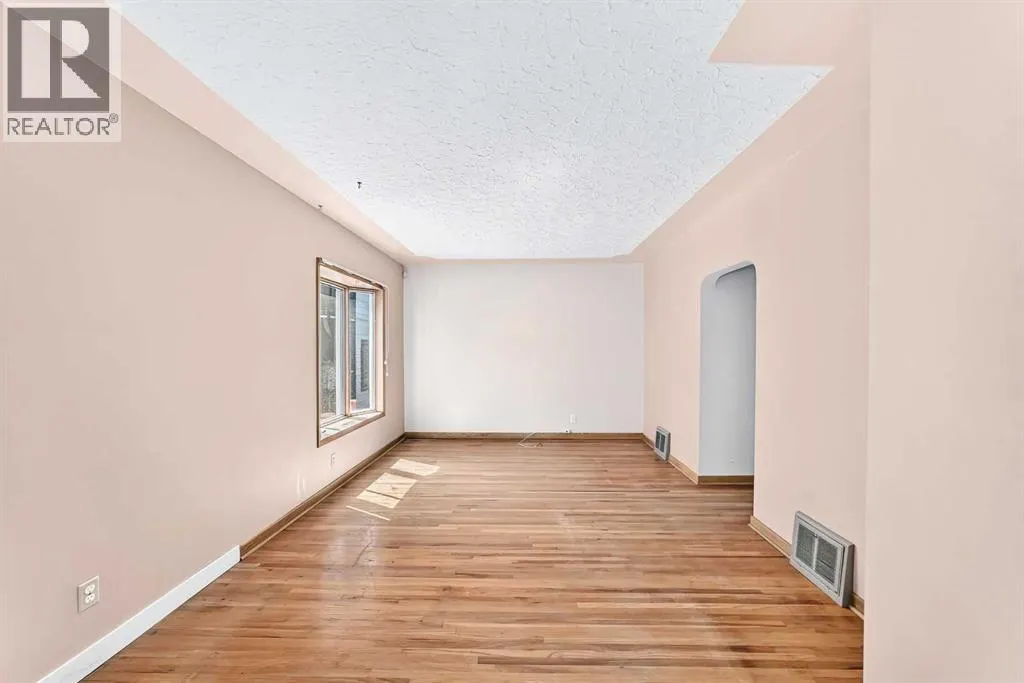
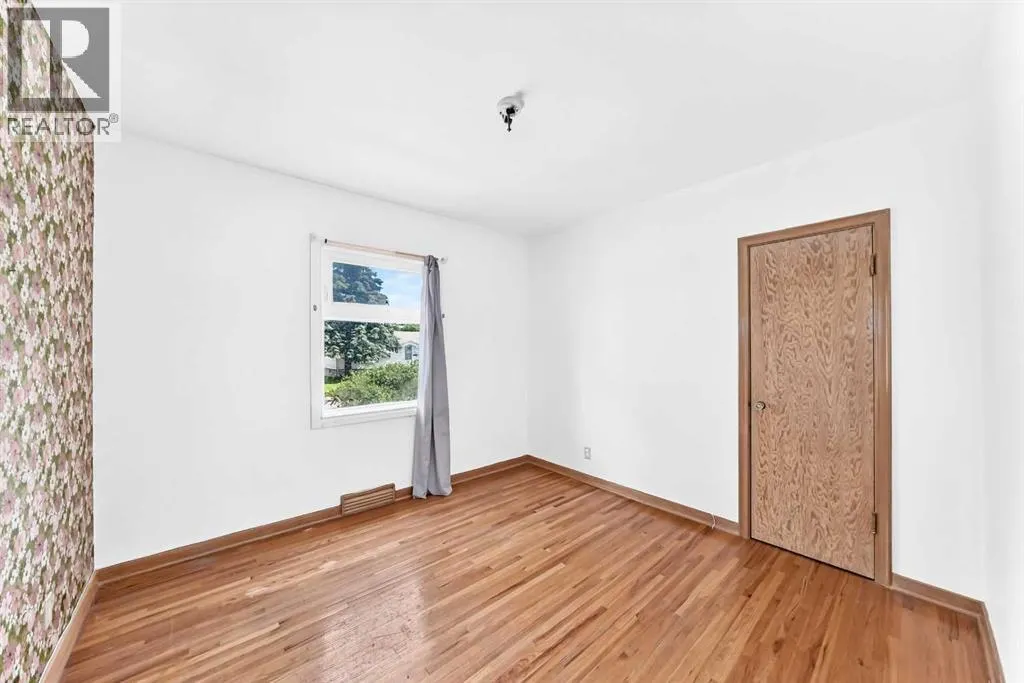
| Flooring Type | Hardwood, Tile |
| Living Area Range | 951 |
| Bedrooms | 3+1 |
Exterior Features
| Land Amenities | Park, Playground, Schools, Shopping |
|---|---|
| Fence Type | Fence |
Room Details
| Room | Dimensions | Level | Flooring | Details |
|---|---|---|---|---|
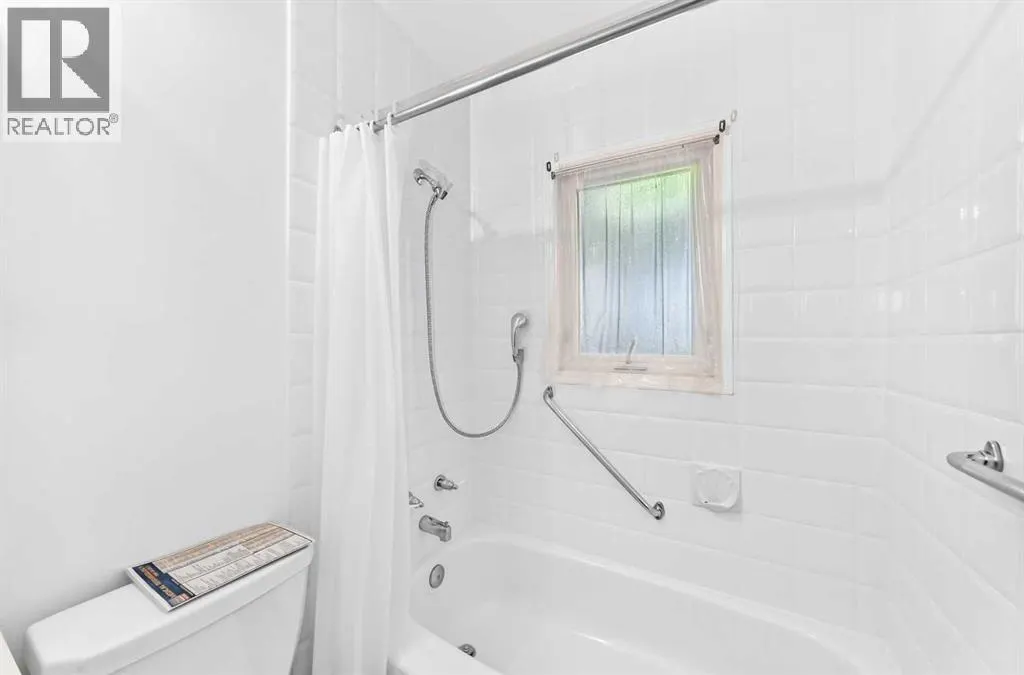
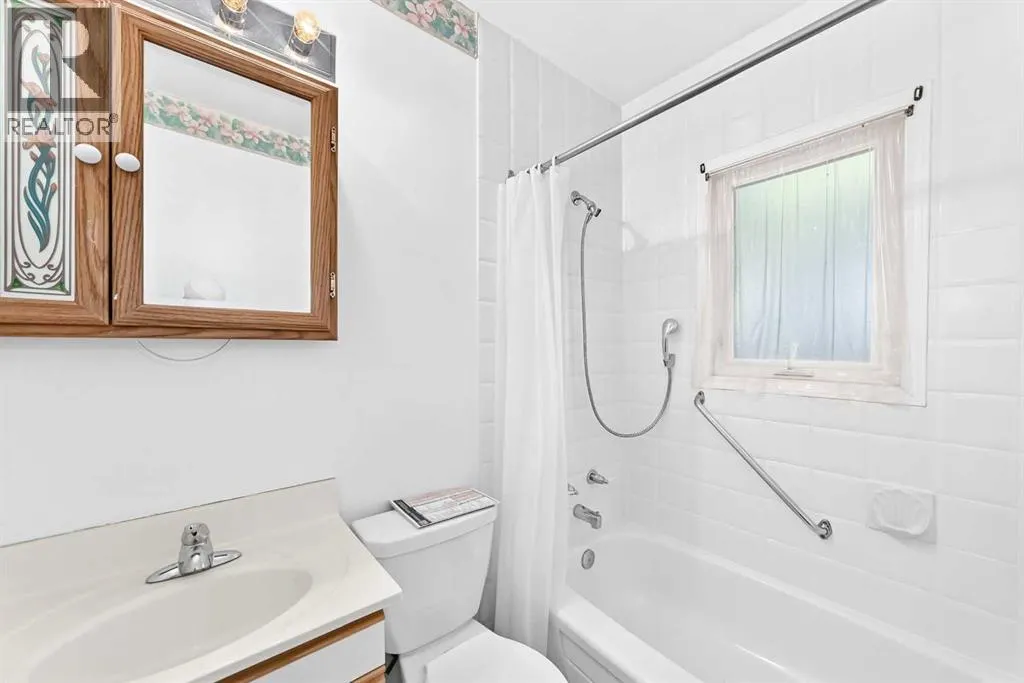
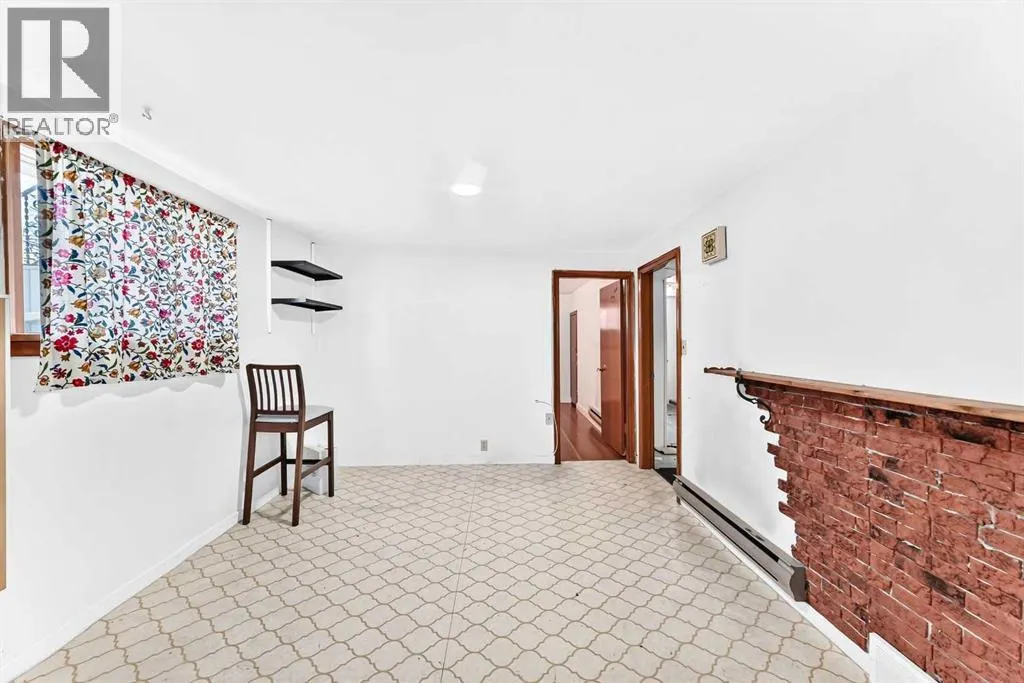
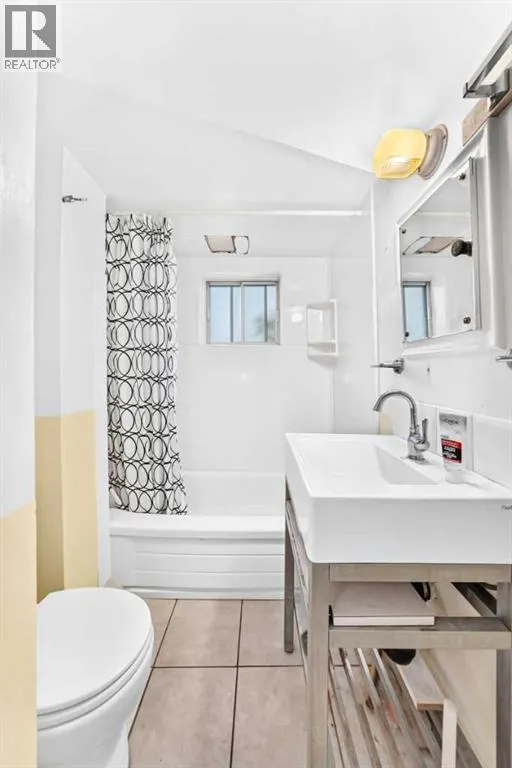
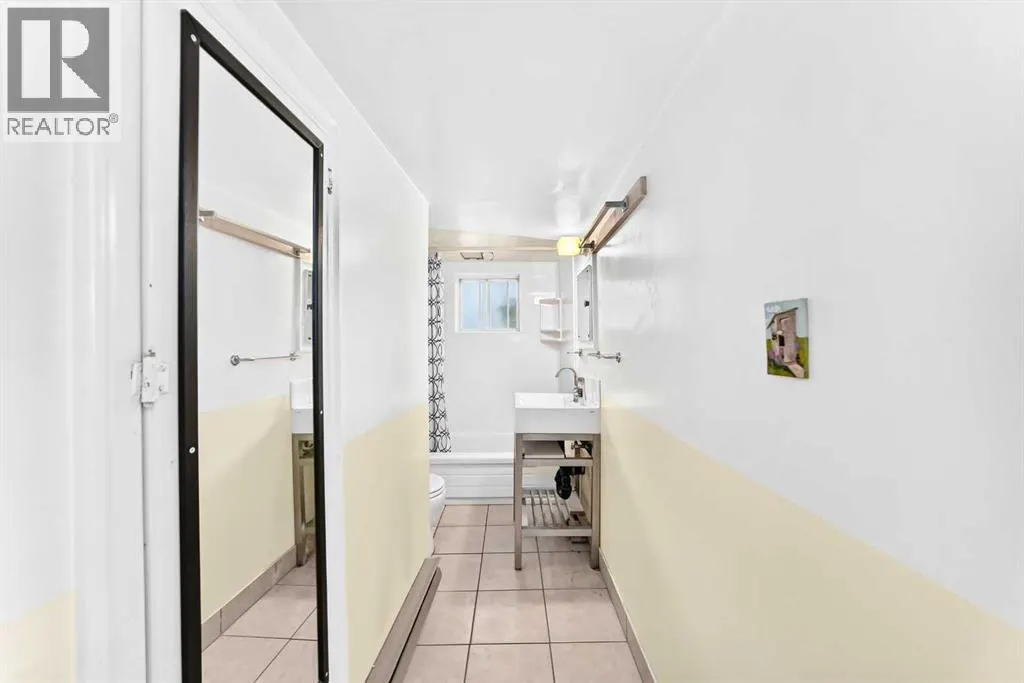
| 4pc Bathroom | 4.92 Ft x 6.58 Ft | Main level | ||
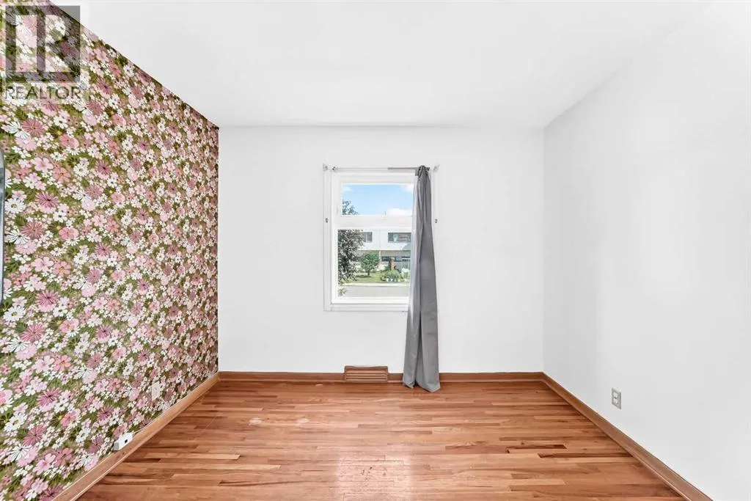
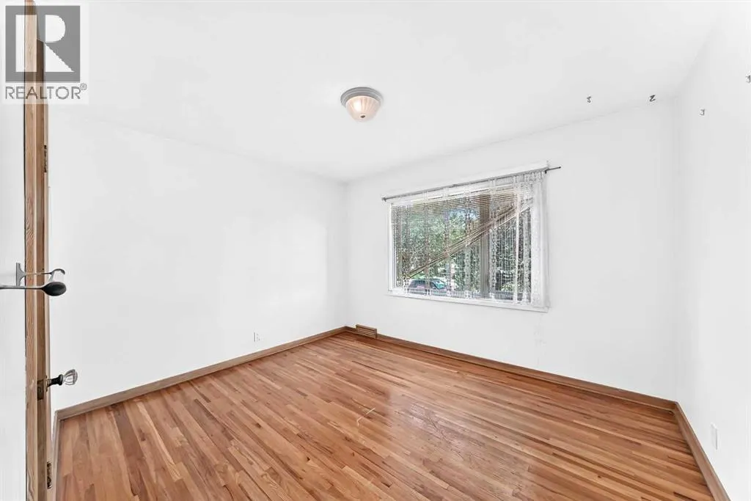
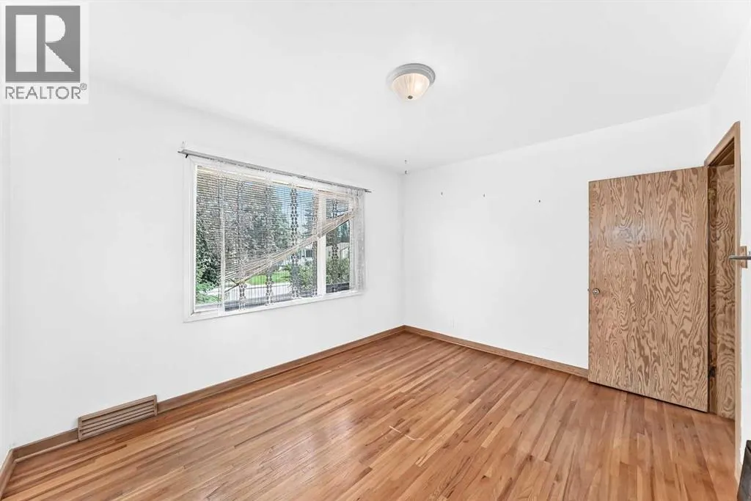
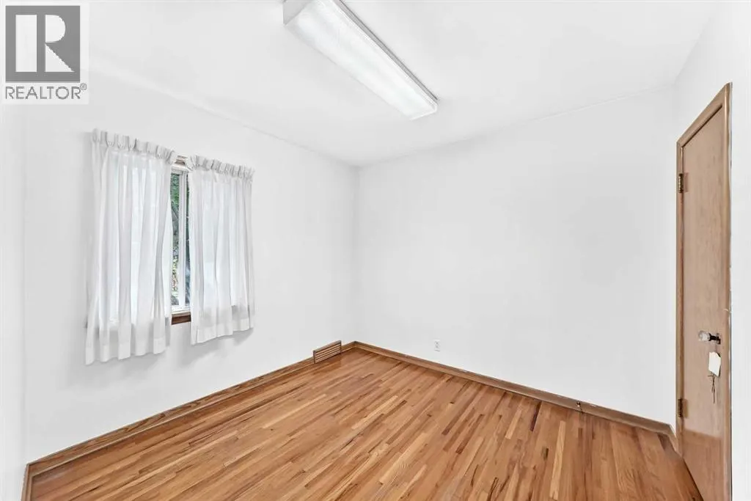
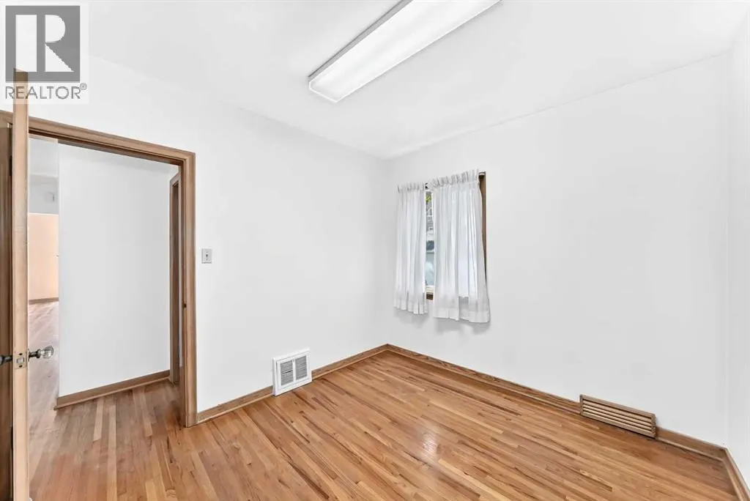
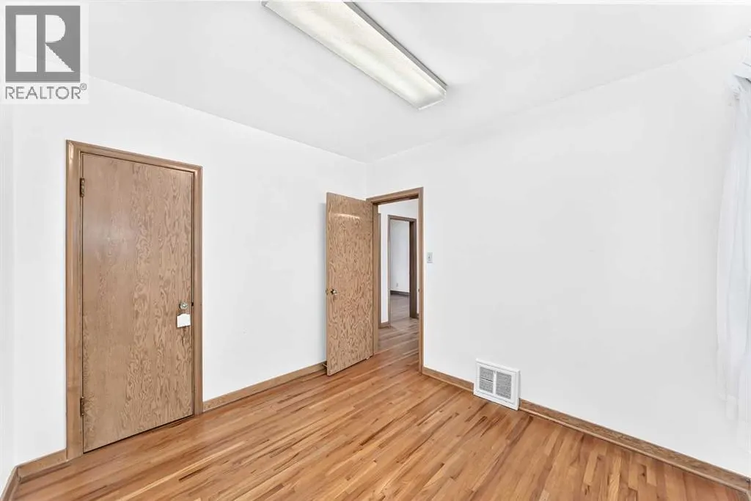
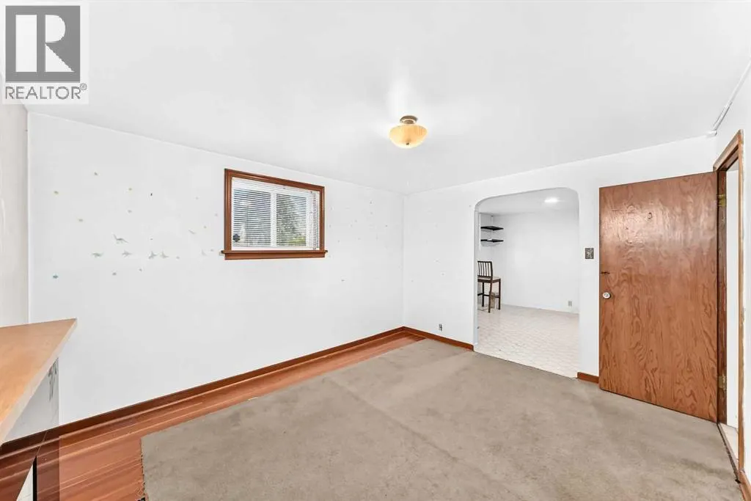
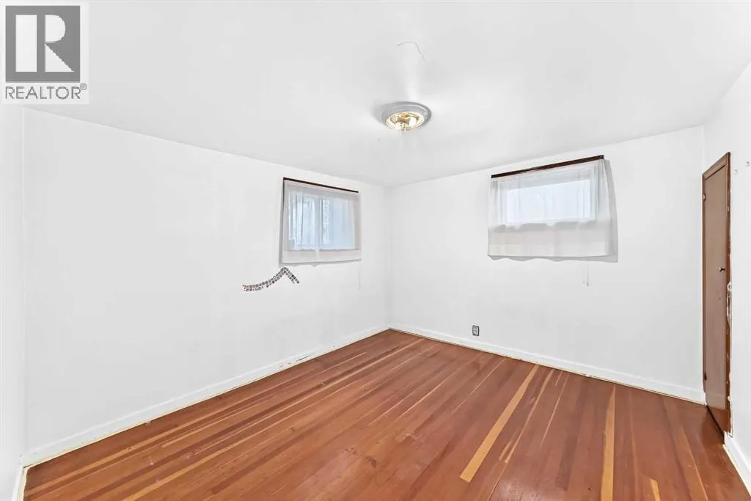
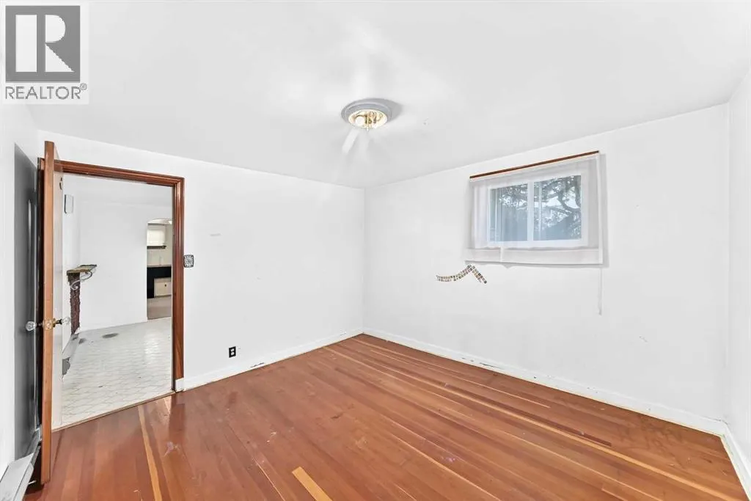
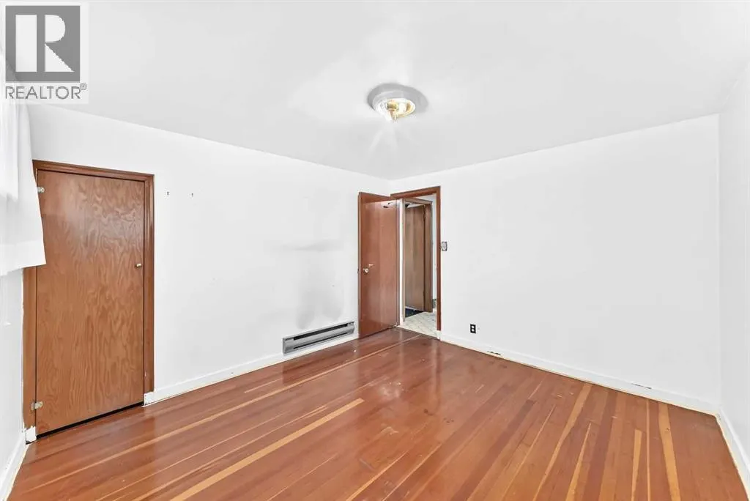
| Bedroom | 9.33 Ft x 10.17 Ft | Main level | ||
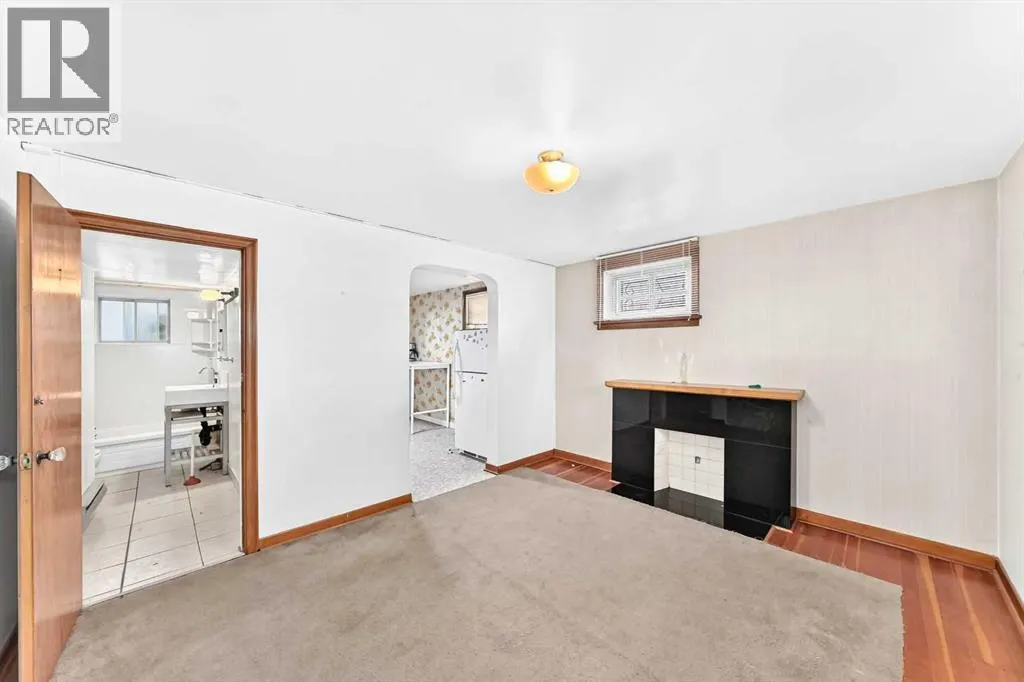
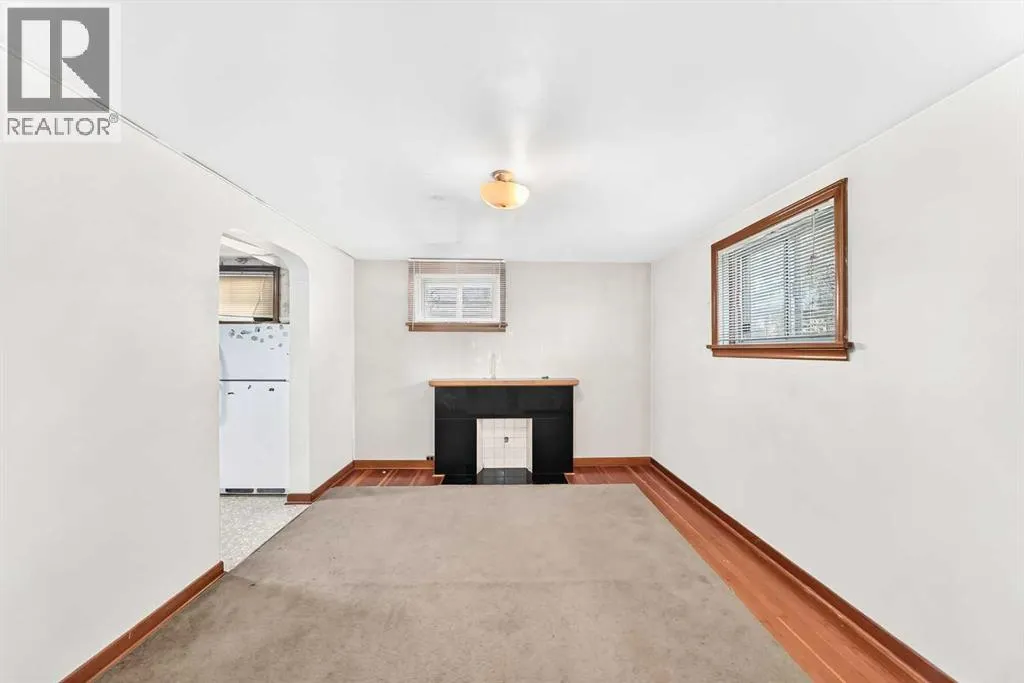
| Family room | 11.58 Ft x 10.92 Ft | Basement | ||
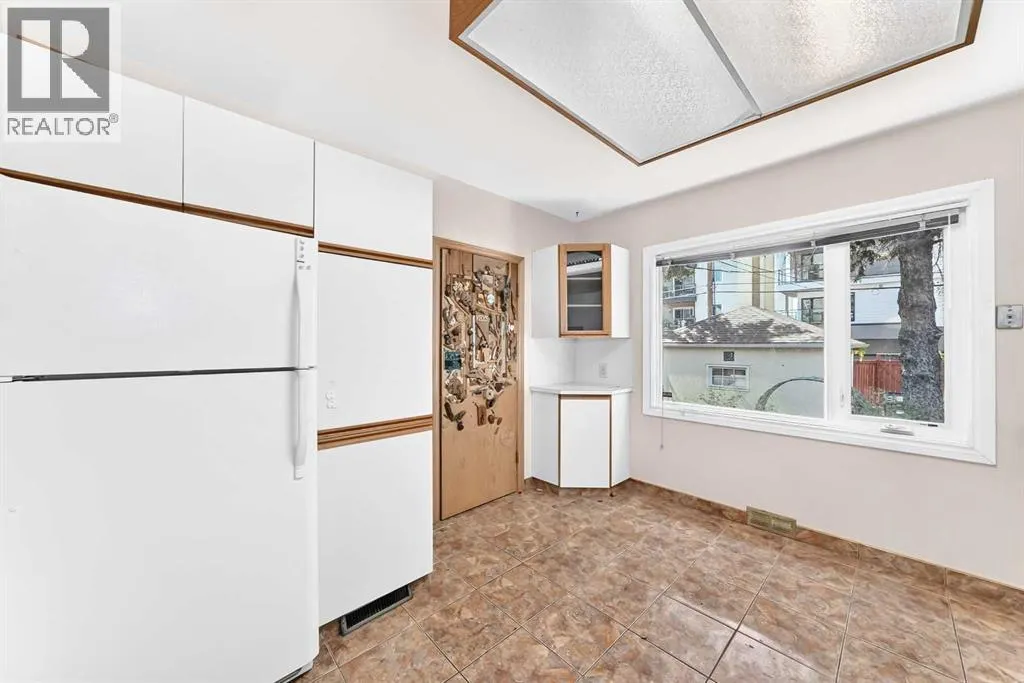
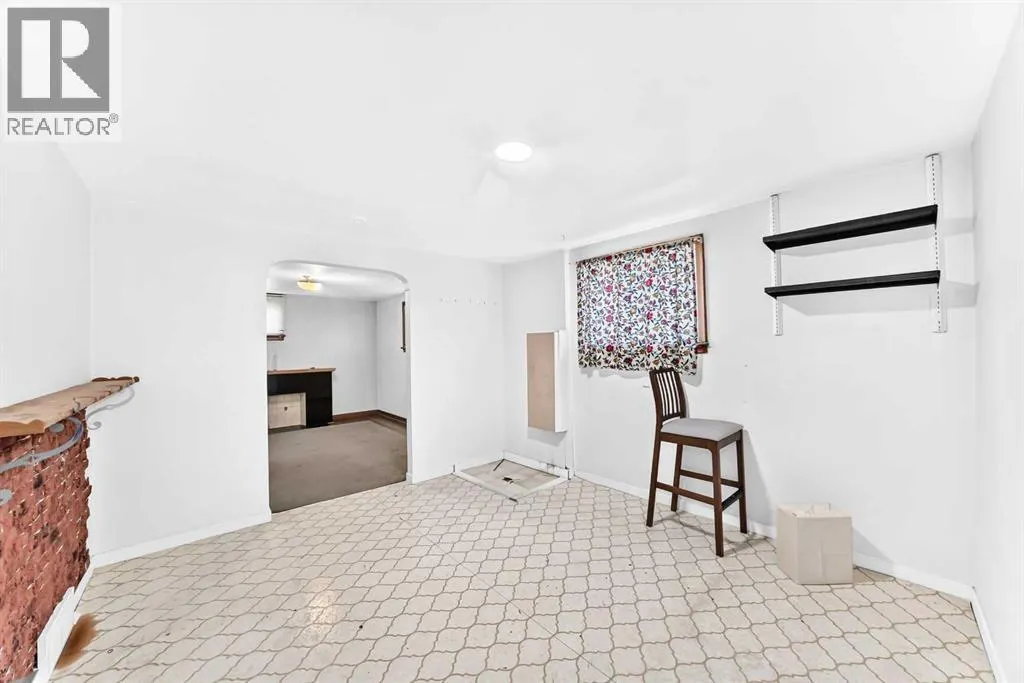
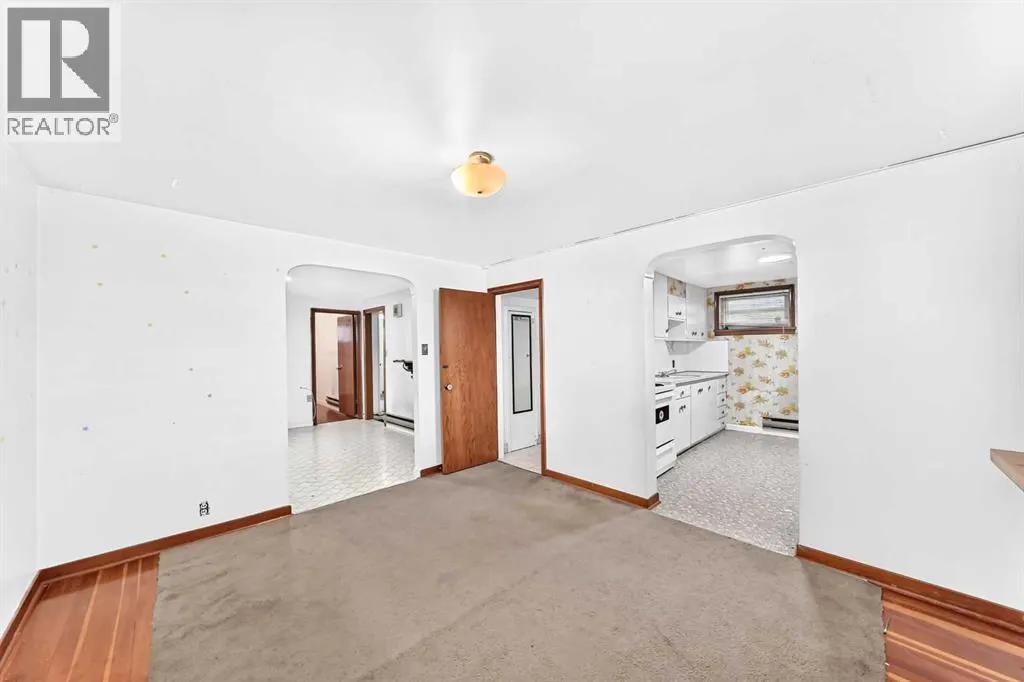
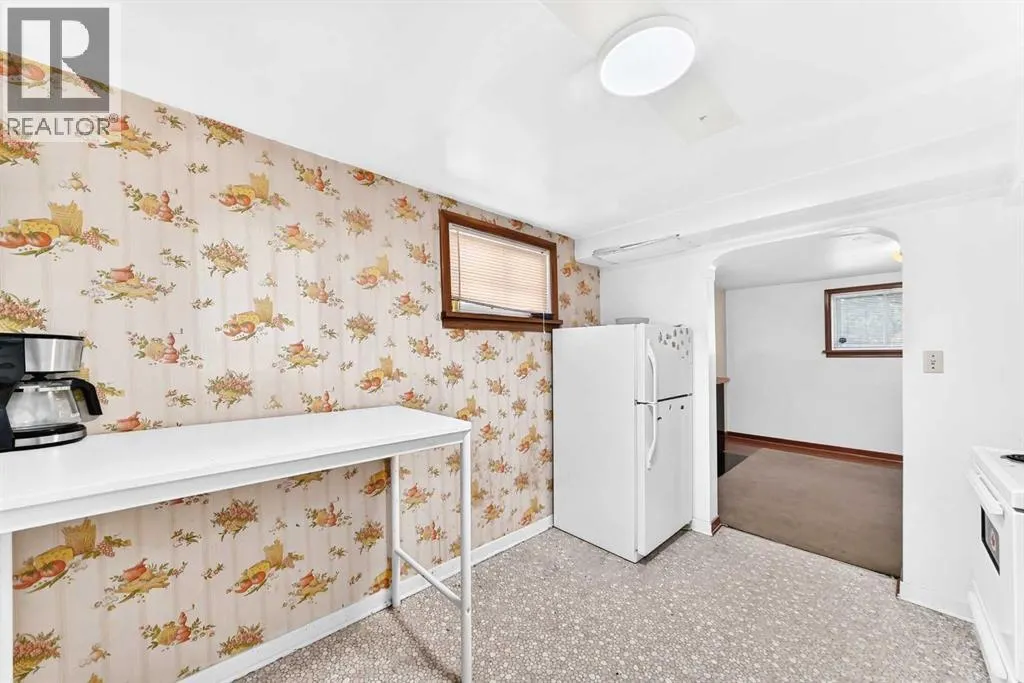
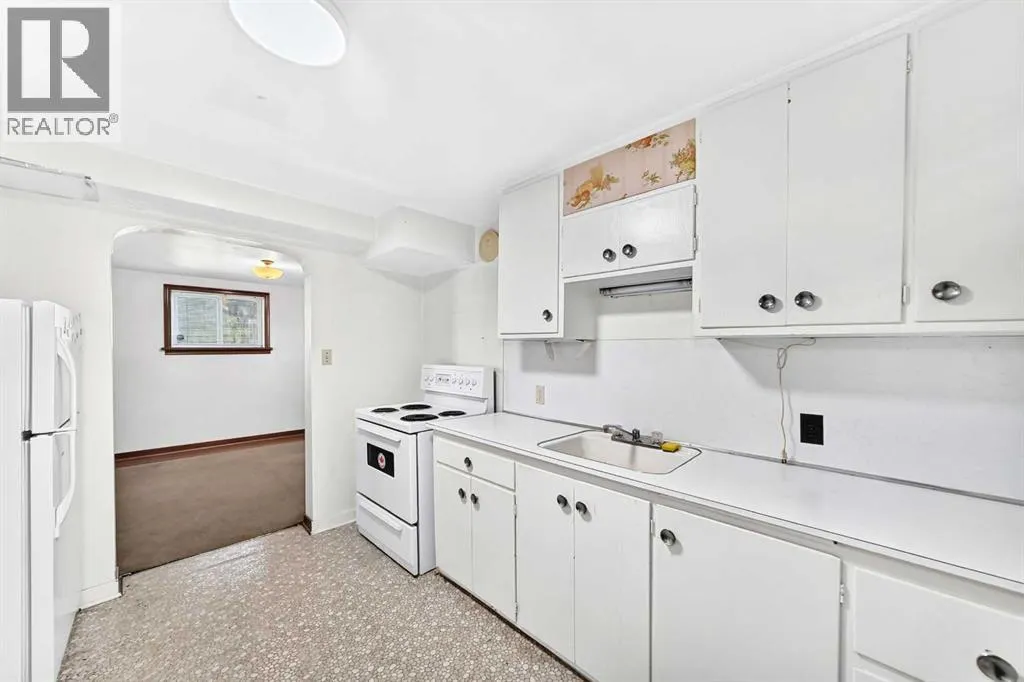
| Kitchen | 9.17 Ft x 11.00 Ft | Basement | ||
| Living room | 11.42 Ft x 19.67 Ft | Main level | ||
| Other | 3.17 Ft x 3.25 Ft | Main level | ||
| Primary Bedroom | 12.75 Ft x 10.50 Ft | Main level | ||
| Recreational, Games room | 12.92 Ft x 10.83 Ft | Basement |
Amenities
- Views
- New Construction
- Adult 55+
- Lease To Own
- No Strata Fees
- Furnished
- Primary On Main
- Air Conditioning
- Seller Finance
- Green
- Fixer Upper
- Horse
- Golf
- Fireplace
- Deck
- Garage
- Basement
- Pool

Property vs Single Family Average in T3C 1N6
Price
Year Built
In The Neighbourhood
Golf Course
Calgary
$ 1,050,000
- Type
- Single Family
- Size
- 2,389 SqFt
- Rooms
- 4 Beds + 3.5 Baths
RE/MAX Realty Professionals
Golf Course
Calgary
$ 950,000
- Type
- Single Family
- Size
- 1,072 SqFt
- Rooms
- 3 Beds + 2 Baths
Royal LePage METRO
Golf Course
Calgary
$ 950,000
- Type
- Single Family
- Size
- 1,072 SqFt
- Rooms
- 3 Beds + 2 Baths
Royal LePage METRO
Primary On Main
Calgary
$ 1,399,990
- Type
- Single Family
- Size
- 982 SqFt
- Rooms
- 3 Beds + 1 Baths
eXp Realty
Reduced
Calgary
$ 799,900
- Type
- Single Family
- Size
- 1,170 SqFt
- Rooms
- 4 Beds + 2 Baths
RE/MAX Landan Real Estate
 Data is supplied by Pillar 9™ MLS® System. Pillar 9™ is the owner of the copyright in its MLS® System. Data is deemed reliable but is not guaranteed accurate by Pillar 9™. The trademarks MLS®, Multiple Listing Service® and the associated logos are owned by The Canadian Real Estate Association (CREA) and identify the quality of services provided by real estate professionals who are members of CREA. Used under license.

 Data is supplied by Pillar 9™ MLS® System. Pillar 9™ is the owner of the copyright in its MLS® System. Data is deemed reliable but is not guaranteed accurate by Pillar 9™. The trademarks MLS®, Multiple Listing Service® and the associated logos are owned by The Canadian Real Estate Association (CREA) and identify the quality of services provided by real estate professionals who are members of CREA. Used under license.
Last Update: September 17, 2026 4:56 PM UT
Data is supplied by Pillar 9™ MLS® System. Pillar 9™ is the owner of the copyright in its MLS® System. Data is deemed reliable but is not guaranteed accurate by Pillar 9™. The trademarks MLS®, Multiple Listing Service® and the associated logos are owned by The Canadian Real Estate Association (CREA) and identify the quality of services provided by real estate professionals who are members of CREA. Used under license.
Last Update: September 17, 2026 4:56 PM UT
 Information should be deemed reliable but not guaranteed, all representations are approximate, and individual verification is recommended. Copyright ©2026 All rights reserved.
The trademarks REALTOR®, REALTORS® and the REALTOR® logo are controlled by The Canadian Real Estate Association (CREA) and identify real estate professionals who are members of CREA. The trademarks MLS®, Multiple Listing Service® and the associated logos are owned by CREA and identify the quality of
Information should be deemed reliable but not guaranteed, all representations are approximate, and individual verification is recommended. Copyright ©2026 All rights reserved.
The trademarks REALTOR®, REALTORS® and the REALTOR® logo are controlled by The Canadian Real Estate Association (CREA) and identify real estate professionals who are members of CREA. The trademarks MLS®, Multiple Listing Service® and the associated logos are owned by CREA and identify the quality of
 Data is supplied by Pillar 9™ MLS® System. Pillar 9™ is the owner of the copyright in its MLS® System. Data is deemed reliable but is not guaranteed accurate by Pillar 9™. The trademarks MLS®, Multiple Listing Service® and the associated logos are owned by The Canadian Real Estate Association (CREA) and identify the quality of services provided by real estate professionals who are members of CREA. Used under license.