
Address
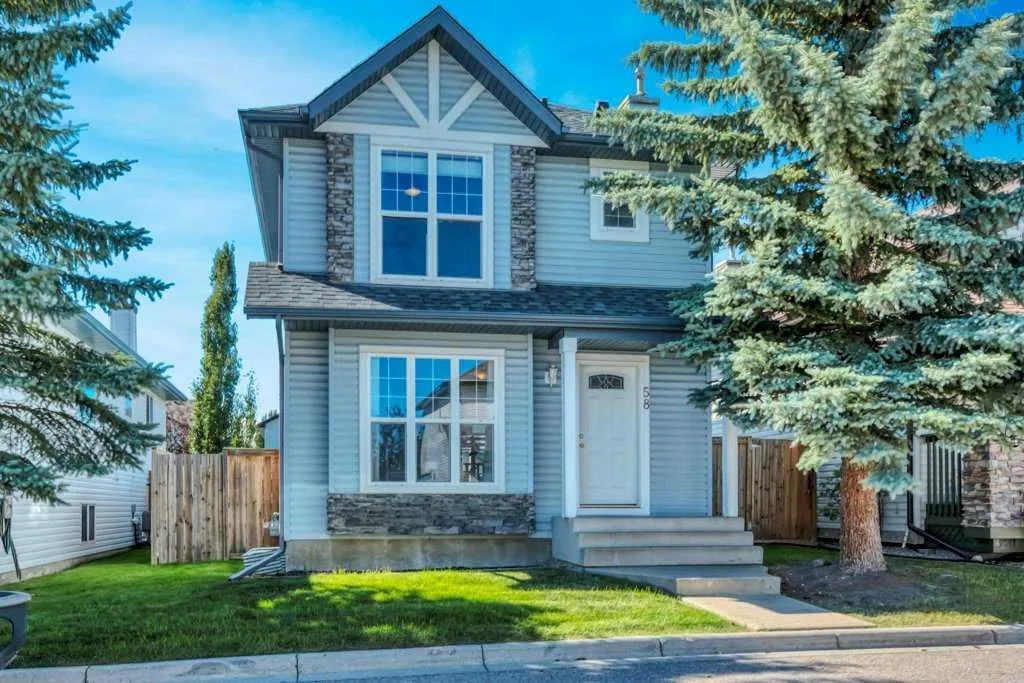
58 Rocky Ridge Green Nw, Calgary, AB
Price
$ 574,900
Property Attributes
- ID#A2342061
- TypeSingle Family
- Listing Status Active
- CityCalgary
- AreaCAL Zone NW
- NeighbourhoodRocky Ridge
- Postal CodeT3G 4R4
- Style2 Storey
- Year Built1999
- Price$ 574,900
- Bedrooms3
- Full Bathrooms2
- Half Bathrooms1
- Sqr Footage1237
- Lot Size0.088958 Acres
Data Source:
Pillar 9 Technologies
Property Description
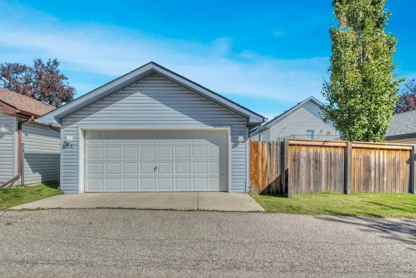
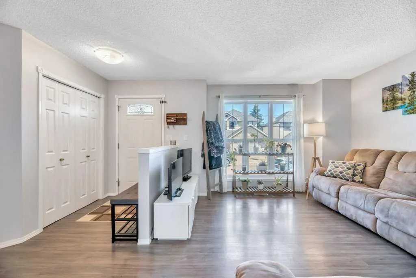
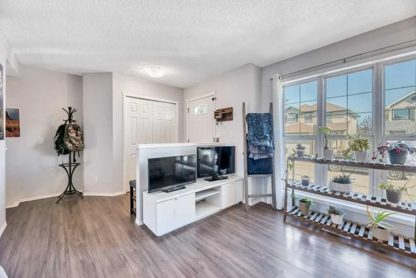
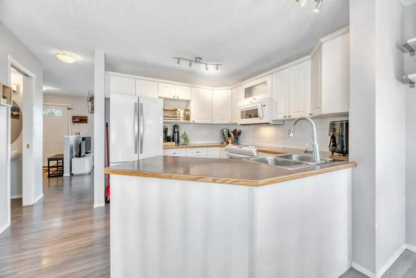
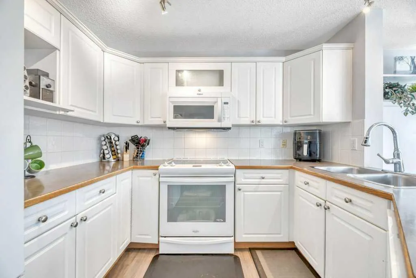
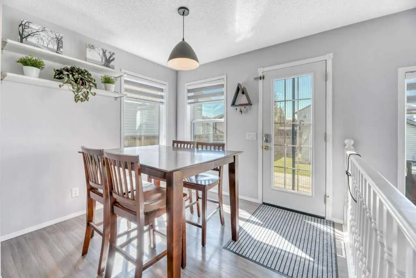
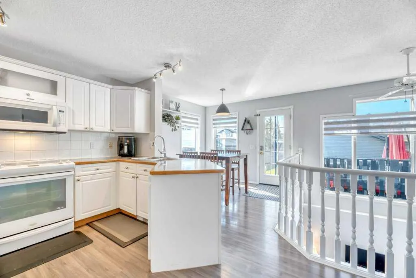
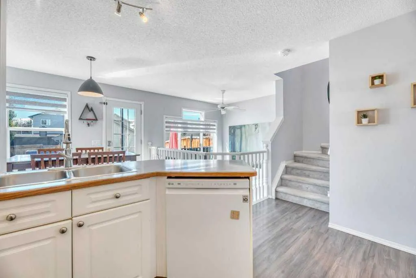
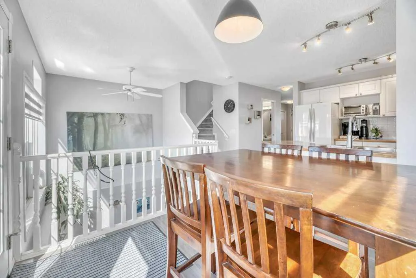
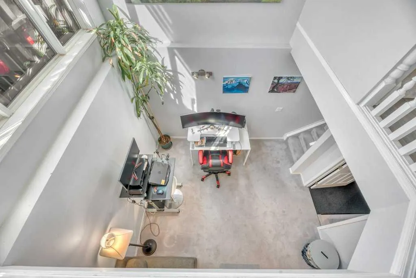
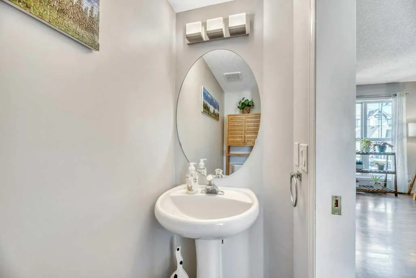
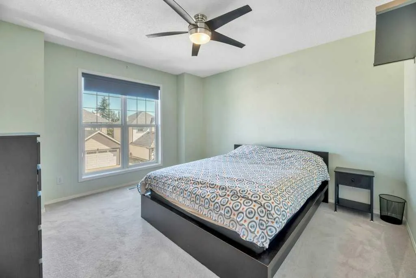
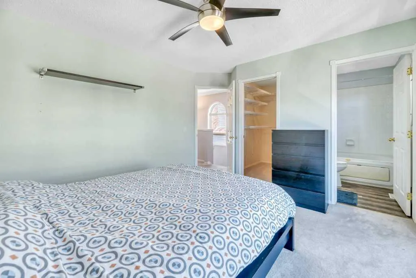
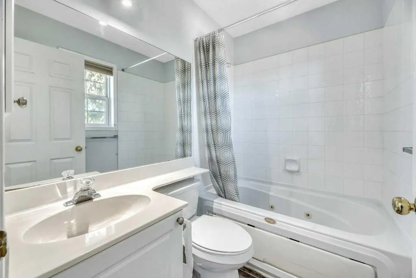
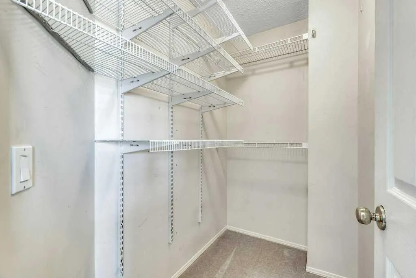
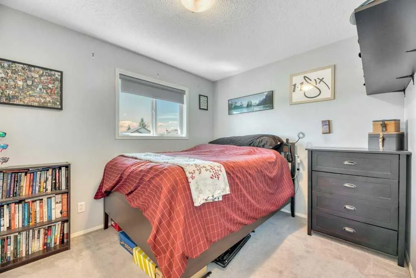
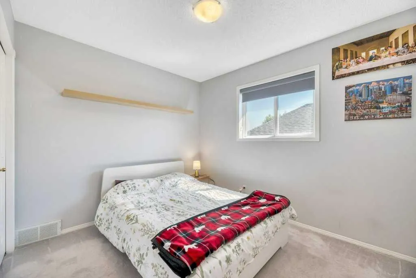
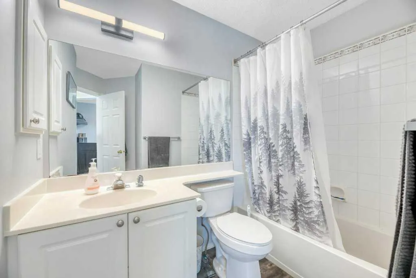
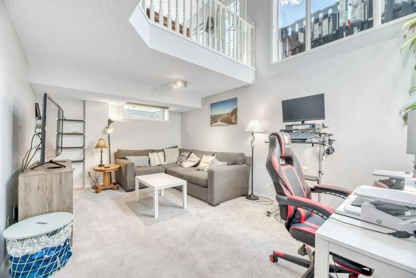
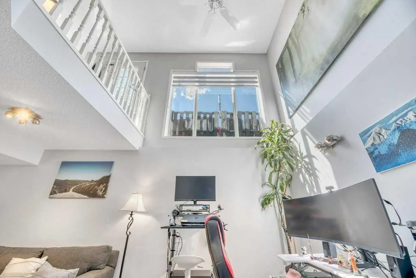
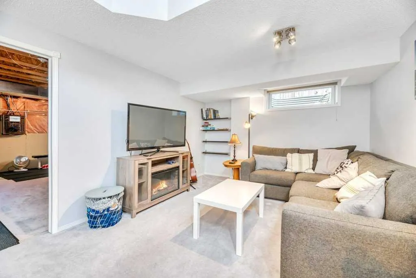
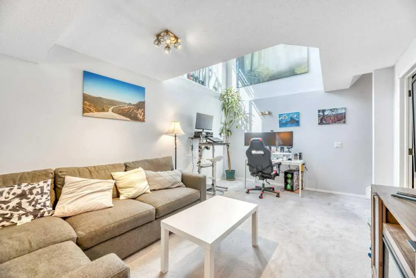
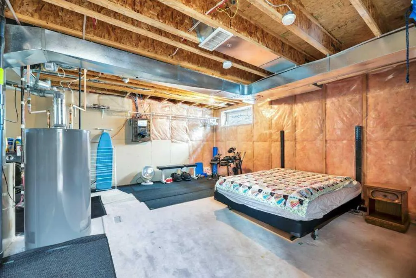
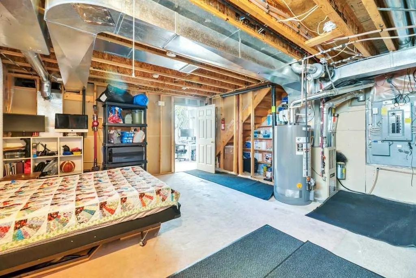
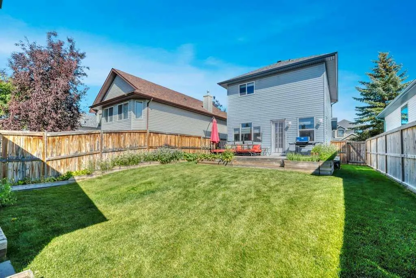
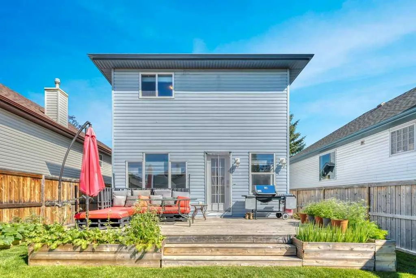
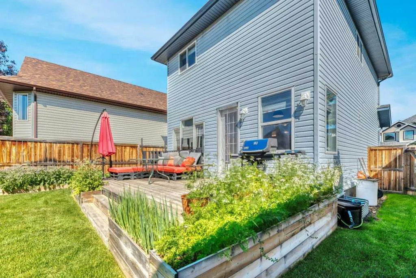
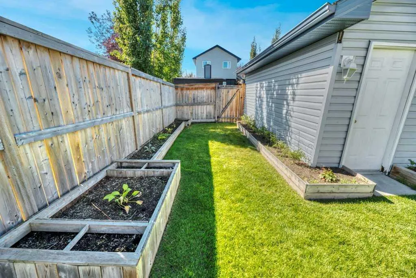
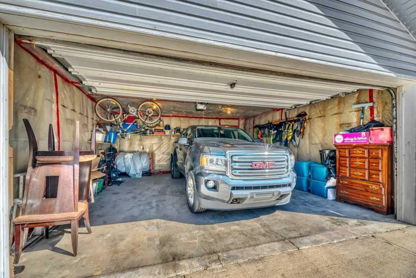
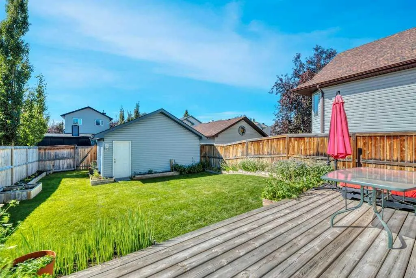
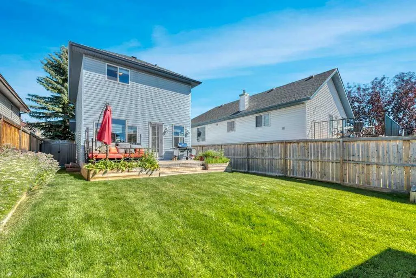
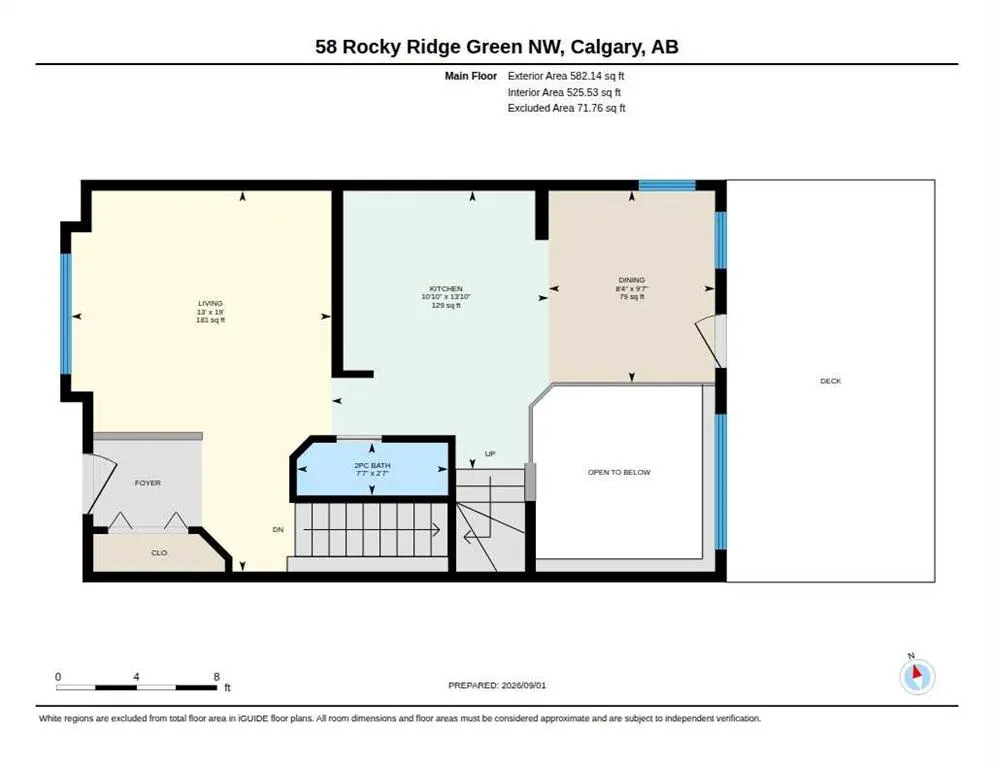
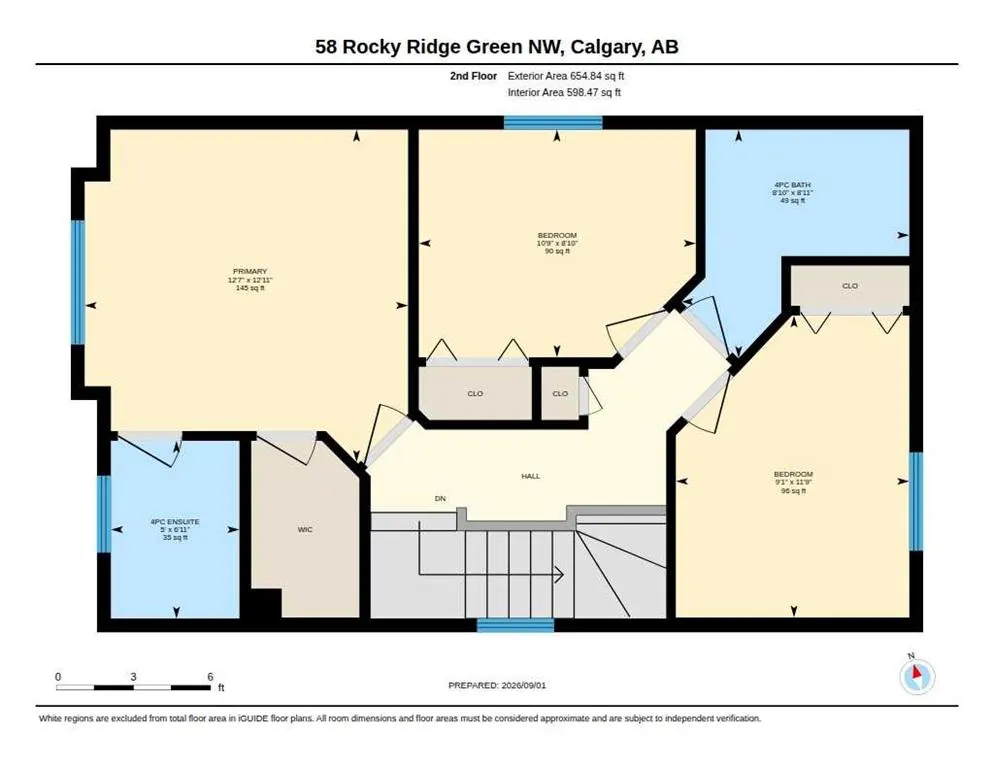
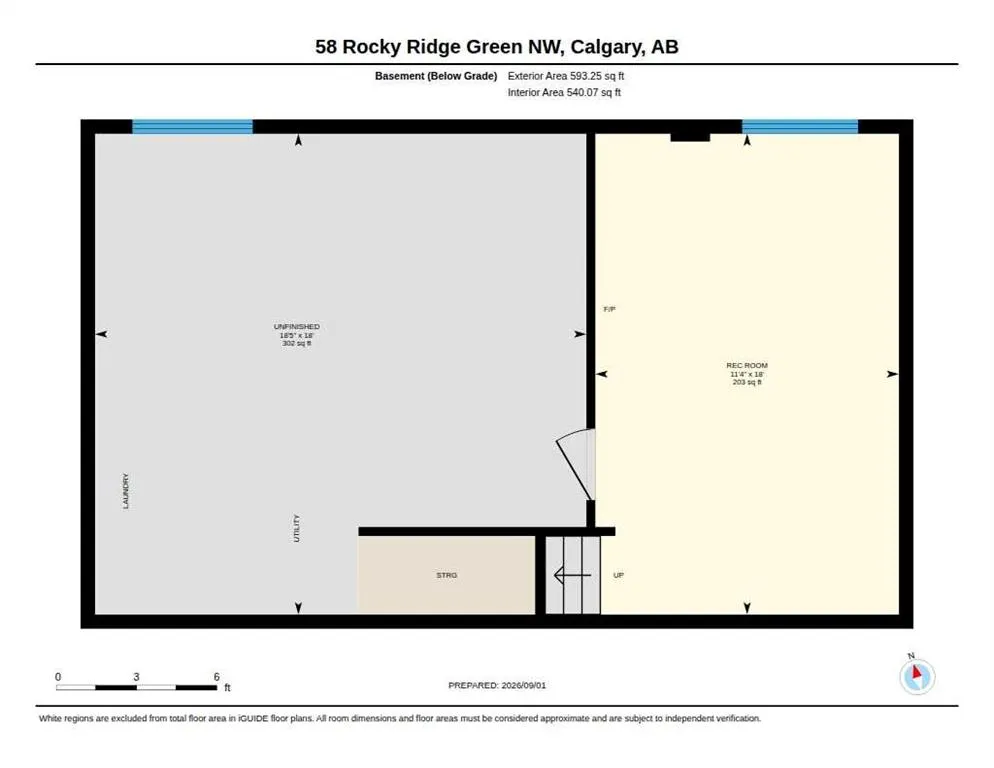
A wonderful opportunity to get into the family-friendly community of Rocky Ridge! Surrounded by parks, playgrounds and walking pathways, this 3-bedroom, 2.5-bath home offers a comfortable layout, a great backyard, and plenty of potential to make it your own. The main floor features a spacious living room along with a sunny kitchen and dining area overlooking the west-facing backyard. Outside, there is plenty of room for kids to play, established garden beds, a large deck with built-in seating, and a detached double garage that is insulated for added comfort during Calgary winters. Upstairs, you’ll find three bedrooms, including a spacious primary bedroom with a walk-in closet and 4-piece ensuite. Two additional bedrooms and another 4-piece bathroom complete the upper level. The basement is partially developed with an additional living or recreation space, and the large windows allow plenty of natural light into the lower level while still offering room to further develop and customize the space over time. Rocky Ridge is such a great community for young families, with an abundance of parks, playgrounds and pathways to explore. The Rocky Ridge Clubhouse is easily accessible from this location, with great schools, the YMCA, shopping and everyday amenities all close by. You’ll also appreciate the convenient access in and out of the community and toward the mountains. This is a comfortable family home at an approachable price point in one of Calgary’s established northwest communities — move in, add your own personal touches, and make it yours.
| Price History | |
|---|---|
| 9/2/2026 | Listed $574,900 |
General Features
| Heating | Forced Air |
|---|---|
| Cooling | None |
| Roof | Asphalt Shingle |
| Appliances | Dishwasher,Dryer,Electric Oven,Garage Control(s),Microwave Hood Fan,Refrigerator,Washer,Window Coverings |
| Pets Allowed | Cats OK,Dogs OK,Yes |
| Zoning | R-CG |
| HOA Fee | 178.93 |
| Number of Garage Spaces | 2 |
| Restrictions | None Known |
| HOA Fee Includes | Maintenance Grounds,Professional Management,Reserve Fund Contributions,Snow Removal,Trash |
| Year Built | 1999 |
| Architectural Style | 2 Storey |
| Community Features | Clubhouse,Park,Playground,Schools Nearby,Walking/Bike Paths |
| Levels | Two |
| Condo Name | Rocky Ridge Pointe |
| Property Subtype | Detached |
| Transaction Type | For Sale |
| HOA Fee 2 | 252.00 |
| County | Calgary |
| Property Type | Residential |
| Subdivision Name | Rocky Ridge |
| Parking Total | 2 |
| Construction Materials | Vinyl Siding,Wood Frame |
| Association Fee Frequency | Monthly |
| District | CAL Zone NW |
| Full Baths | 2 |
| Status | Active |
| City | Calgary |
| Basement Development | Partially Finished |
| Association Amenities | Clubhouse,Park,Playground |
| Association? | Yes |
| Virtual Tour URL Unbranded | https://unbranded.youriguide.com/58_rocky_ridge_green_nw_calgary_ab/ |
| Structure Type | House |
| Virtual Tour URL Branded | https://youriguide.com/58_rocky_ridge_green_nw_calgary_ab/ |
| Standard Status | Active |
| Condo Type | Bare Land Condo |
| Association Fee 2 Frequency | Annually |
| Association 2 YN | Yes |
| Suite | No |
| Parking Plan Type | Detached Garage |
Interior Features
| Interior Features | No Animal Home,No Smoking Home |
|---|---|
| Basement | Full |
| Flooring | Carpet,Laminate,Vinyl Plank |
| Basement Features | Other |
| Half Baths | 1 |
| Bedrooms Above Grade | 3 |
| Rooms Above Grade | 6 |
| Ensuite | Yes |
| Total Bedrooms | 3 |
| Below Grade Finished Area | 593.00 |
| Below Grade Finished Area Unit Type | SquareFeet |
| Total Baths | 3 |
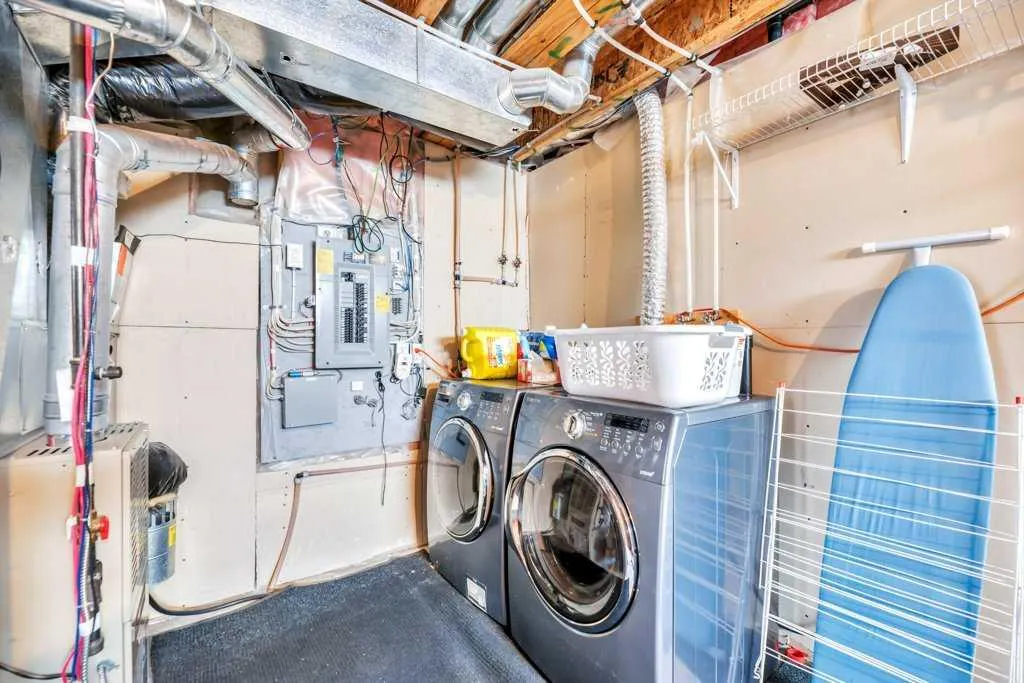
| Laundry Features | In Basement |
| Four Piece Ensuite Bath | 1 |
| Main Level Finished Area | 582.00 |
| Main Level Finished Area Metres | 54.07 |
| Main Level Finished Area SF | 582.00 |
| Main Level Finished Area Srch Sq | 582.00 |
| Main Level Areas | SquareFeet |
Exterior Features
| Exterior Features | Private Yard |
|---|---|
| Lot Features | Back Lane,Back Yard,Garden,Rectangular Lot |
| Fencing | Fenced |
| Inclusions | Deck Furniture including Umbrella |
| Parking Features | Double Garage Detached |
| Frontage Length | 10.40M 34`1 |
| Foundation | Poured Concrete |
| Lot Size Acres | 0.09 |
| Garage Y/N | Yes |
| Lot Size Square Feet | 3875 |
| Frontage Ft | 34.12 |
| Patio And Porch Features | Deck |
Amenities
- Foreclosure
- Views
- Short Sale
- New Construction
- Adult 55+
- Lease To Own
- No Strata Fees
- Furnished
- Primary On Main
- Air Conditioning
- Seller Finance
- Green
- Fixer Upper
- Horse
- Golf
- Fireplace
- Deck
- Garage
- Basement
- Pool
Property vs Single Family Average in T3G 4R4
Price
Year Built
Visits
In The Neighbourhood
Just Listed
Calgary
$ 720,000
- Type
- Single Family
- Size
- 1,966 SqFt
- Rooms
- 4 Beds + 2.5 Baths
Gravity Realty Group
Views
Calgary
$ 765,000
- Type
- Single Family
- Size
- 2,140 SqFt
- Rooms
- 3 Beds + 2.5 Baths
Royal LePage Blue Sky
Golf Course
Calgary
$ 765,000
- Type
- Single Family
- Size
- 2,141 SqFt
- Rooms
- 3 Beds + 2.5 Baths
Royal LePage Blue Sky
Calgary
$ 748,000
- Type
- Single Family
- Size
- 1,379 SqFt
- Rooms
- 4 Beds + 2.5 Baths
Royal LePage Benchmark
Primary On Main
Calgary
$ 748,000
- Type
- Single Family
- Size
- 1,380 SqFt
- Rooms
- 4 Beds + 2.5 Baths
Royal LePage Benchmark
Views
Calgary
$ 949,000
- Type
- Single Family
- Size
- 2,170 SqFt
- Rooms
- 5 Beds + 3.5 Baths
Royal LePage Solutions
Calgary
$ 600,000
- Type
- Single Family
- Size
- 1,329 SqFt
- Rooms
- 2 Beds + 2 Baths
The Real Estate District
Open House
Calgary
$ 1,099,900
- Type
- Single Family
- Size
- 2,806 SqFt
- Rooms
- 4 Beds + 4.5 Baths
RE/MAX House of Real Estate
Views
Calgary
$ 949,000
- Type
- Single Family
- Size
- 2,170 SqFt
- Rooms
- 5 Beds + 3.5 Baths
Royal LePage Solutions
Open House
Calgary
$ 1,099,900
- Type
- Single Family
- Size
- 2,807 SqFt
- Rooms
- 4 Beds + 4.5 Baths
RE/MAX House of Real Estate
 Data is supplied by Pillar 9™ MLS® System. Pillar 9™ is the owner of the copyright in its MLS® System. Data is deemed reliable but is not guaranteed accurate by Pillar 9™. The trademarks MLS®, Multiple Listing Service® and the associated logos are owned by The Canadian Real Estate Association (CREA) and identify the quality of services provided by real estate professionals who are members of CREA. Used under license.

 Data is supplied by Pillar 9™ MLS® System. Pillar 9™ is the owner of the copyright in its MLS® System. Data is deemed reliable but is not guaranteed accurate by Pillar 9™. The trademarks MLS®, Multiple Listing Service® and the associated logos are owned by The Canadian Real Estate Association (CREA) and identify the quality of services provided by real estate professionals who are members of CREA. Used under license.
Last Update: September 16, 2026 3:49 PM UT
Data is supplied by Pillar 9™ MLS® System. Pillar 9™ is the owner of the copyright in its MLS® System. Data is deemed reliable but is not guaranteed accurate by Pillar 9™. The trademarks MLS®, Multiple Listing Service® and the associated logos are owned by The Canadian Real Estate Association (CREA) and identify the quality of services provided by real estate professionals who are members of CREA. Used under license.
Last Update: September 16, 2026 3:49 PM UT
 Information should be deemed reliable but not guaranteed, all representations are approximate, and individual verification is recommended. Copyright ©2026 All rights reserved.
The trademarks REALTOR®, REALTORS® and the REALTOR® logo are controlled by The Canadian Real Estate Association (CREA) and identify real estate professionals who are members of CREA. The trademarks MLS®, Multiple Listing Service® and the associated logos are owned by CREA and identify the quality of
Information should be deemed reliable but not guaranteed, all representations are approximate, and individual verification is recommended. Copyright ©2026 All rights reserved.
The trademarks REALTOR®, REALTORS® and the REALTOR® logo are controlled by The Canadian Real Estate Association (CREA) and identify real estate professionals who are members of CREA. The trademarks MLS®, Multiple Listing Service® and the associated logos are owned by CREA and identify the quality of
 Data is supplied by Pillar 9™ MLS® System. Pillar 9™ is the owner of the copyright in its MLS® System. Data is deemed reliable but is not guaranteed accurate by Pillar 9™. The trademarks MLS®, Multiple Listing Service® and the associated logos are owned by The Canadian Real Estate Association (CREA) and identify the quality of services provided by real estate professionals who are members of CREA. Used under license.